

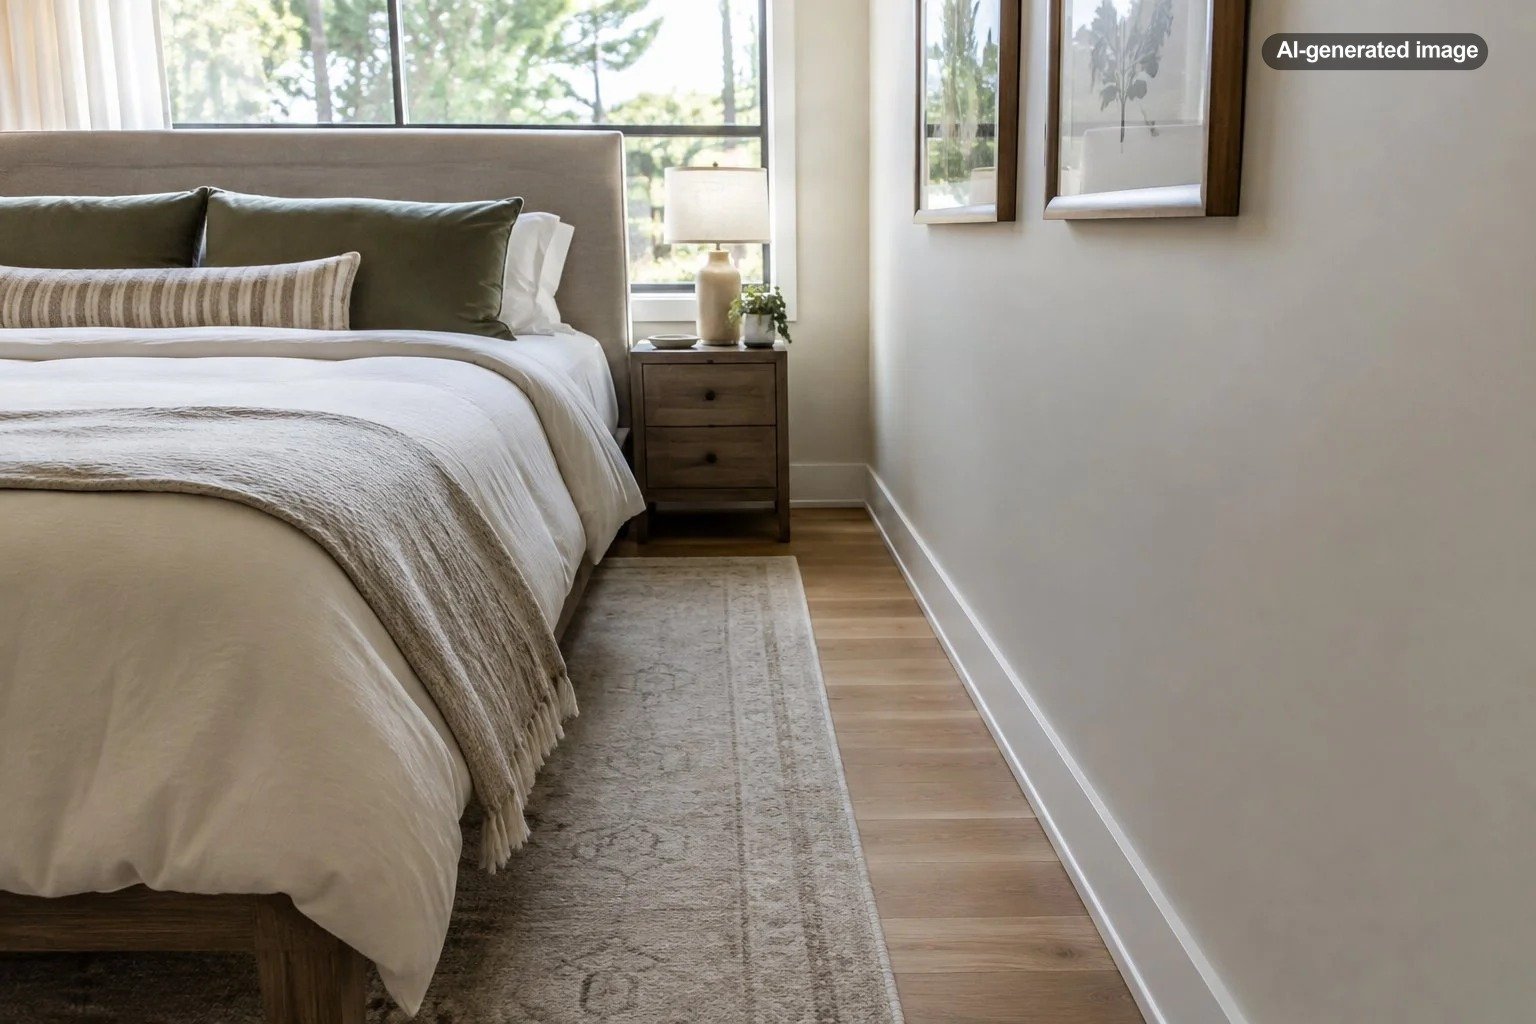
How Much Space Should Be Between a Bed and the Wall?
For most bedrooms, leaving about 24 to 30 inches between the side of a bed and a wall creates a reasonably usable walking path, while 30 to 36 inches tends to feel noticeably more comfortable. If the room is especially tight, a smaller gap can work, but every inch you remove makes getting in and out of bed, changing sheets, vacuuming, and using a nightstand a little less convenient.
The important detail is that there is no single correct measurement for every wall. The ideal gap depends on whether you are measuring beside the bed, at the foot, or behind the headboard, as well as how many people use the bed and what else needs to fit in the room.
Start by identifying which wall you mean
A measurement that works beautifully beside a mattress may make little sense behind a headboard. Before moving furniture, divide the space around the bed into three distinct zones.
Beside the bed
The sides usually need the most attention because this is where people step in and out of bed, reach a nightstand, make the bed, and walk toward closets or doors. Around 24 inches can function in a compact bedroom, but closer to 30 inches is easier to live with. More generous rooms can comfortably provide 30 to 36 inches or more.
At the foot of the bed
The foot needs enough clearance for whatever actually happens there. If nobody normally passes between the bed and the opposite wall, the gap can be relatively modest. If it is the main route to a closet, bathroom, dresser, or bedroom door, treat it as real circulation space rather than decorative leftover floor area.
Behind the headboard
A headboard usually does not require walking clearance. It can sit close to the wall as long as the bed frame, baseboards, electrical outlets, window treatments, and other features are not being crushed or blocked. A small intentional gap can also make cleaning easier and prevent a bulky upholstered headboard from looking jammed into place.
| Location | Useful planning range | What to consider |
|---|---|---|
| Beside the bed | About 24-36 inches | Walking, getting into bed, making the bed, nightstands |
| Foot of the bed | About 30 inches or more for a regular walkway | Closet access, dresser drawers, doors, traffic flow |
| Behind headboard | Minimal gap can work | Baseboards, outlets, curtains, cleaning access |
Is 18 inches beside a bed enough?
It can be, but it should usually be considered a compact-space compromise rather than an ideal target. An 18-inch passage can allow one person to move alongside the bed, particularly in a guest room or apartment where every square foot matters. It will feel considerably tighter once bedding hangs over the mattress or a nightstand projects into the path.
The arrangement is easier to tolerate when that side of the bed is rarely used. For example, a full-size bed in a small guest room may reasonably sit closer to one wall if visitors only stay occasionally. The same arrangement around a primary bed used by two people every night can become irritating quickly.
When 30 to 36 inches makes a noticeable difference
Once there is roughly 30 inches of clear floor beside a bed, the room generally becomes easier to navigate. There is more space for a person to turn, tuck in bedding, carry laundry, and use furniture without constantly angling around the mattress.
That extra breathing room matters even more when both sides of a queen or king bed are regularly used. A larger mattress may feel appealing in the showroom, but it should not consume so much of the bedroom that everything around it becomes awkward.
The best bed size is not simply the largest mattress that fits between four walls; it is the largest one that leaves the room pleasant to use.
Do not forget the nightstands
One of the easiest layout mistakes is measuring the mattress and forgetting the furniture that belongs beside it. A nightstand occupies floor area that might otherwise serve as circulation space, so its width and depth need to be considered before you settle on the bed position.
A compact room may work better with narrow bedside tables, small wall-mounted shelves, or a single nightstand rather than squeezing two large cabinets into narrow passages. The goal is not perfect symmetry at any cost. A slightly asymmetrical room that functions comfortably is usually preferable to a perfectly mirrored layout that requires turning sideways to get into bed.
Measure doors, closets, and drawers before deciding
The empty rectangle around a bed is only part of the equation. Bedroom doors need room to swing, closets need usable access, and dresser drawers need enough space to open without striking the bed frame.
A generous-looking gap can disappear the moment a dresser drawer is pulled out. Likewise, a bed placed too close to a doorway can create an awkward pinch point even when there appears to be ample space elsewhere.
What to do
- Measure the bedroom wall to wall rather than relying on the listed room dimensions alone.
- Measure the actual bed frame, not just the mattress. Frames and headboards can extend several inches beyond it.
- Mark the proposed bed footprint on the floor with painter’s tape.
- Measure the remaining paths on both sides and at the foot.
- Place or tape out nightstands, dressers, benches, and other furniture.
- Open doors, drawers, and closet doors fully to see where conflicts occur.
- Walk the routes you use most often before committing to the arrangement.
Should a bed be centered on the wall?
Centering often looks balanced, particularly when two people use the bed and matching nightstands or lamps flank it. But centering is a design choice, not a requirement. In a small or irregular bedroom, shifting the bed several inches can improve circulation far more than rigid symmetry improves the view.
Window positions, radiators, vents, closet doors, architectural recesses, and sloped ceilings can all justify an off-center layout. Let the architecture and everyday movement determine the placement rather than assuming the bed must occupy the mathematical center of a wall.
What if the bedroom is too small for ideal clearances?
When you cannot create generous space on every side, decide which route matters most. Preserve the path from the doorway to the bed and any frequently used closet or bathroom first. A less-used side of the mattress can tolerate tighter spacing more easily than the bedroom’s main traffic lane.
You can also reconsider the furniture surrounding the bed. Removing a bench, selecting shallower nightstands, wall-mounting lighting, or replacing an oversized dresser may solve the layout without changing the mattress.
In very small bedrooms, pushing one side of a twin or full bed against a wall may be the most practical solution. This sacrifices two-sided access but can create enough usable floor area for a desk, dresser, or comfortable walkway.
How much room should you leave for a bench or dresser?
A bench at the foot of the bed can look polished, but it also reduces the walkway. If adding one turns a comfortable passage into a narrow squeeze, the room may look better without it. Furniture should support the layout rather than merely fill visible floor space.
The same rule applies to dressers opposite the bed. Consider the depth of the dresser plus the space required to stand in front of it and open the drawers. In a narrow bedroom, a tall, shallow chest may be more practical than a long, deep dresser.
A simple way to choose the right spacing
Think in terms of comfort tiers rather than one magic measurement. Around 24 inches beside a bed can be workable in a constrained room. Around 30 inches usually feels more comfortable for routine use. Moving toward 36 inches creates a more generous sense of circulation when the room has enough square footage to spare.
The final test is wonderfully low-tech: tape the layout on the floor and walk through it. Pretend you are getting up in the dark, carrying a laundry basket, changing the sheets, opening the dresser, and reaching the closet. If those ordinary movements feel awkward before the furniture arrives, they are unlikely to improve after it does.
Before you decide
- Measure the complete bed frame, not only the mattress.
- Preserve the bedroom’s main walking route first.
- Allow for nightstands and overhanging bedding.
- Test doors, drawers, and closets in their fully open positions.
- Use smaller furniture rather than sacrificing every inch of circulation.
- Favor everyday function over forced symmetry.
Frequently asked questions
Can a bed touch the wall?
Yes. In a small bedroom, placing one side of a bed against a wall can be an efficient layout, especially for a twin or full bed used by one person. The tradeoff is harder sheet changing, limited access from that side, and less convenient use for two sleepers.
How much space should be between a queen bed and the wall?
About 24 to 30 inches on each regularly used side is a practical planning target for many rooms, while 30 to 36 inches feels more comfortable when space allows. Smaller gaps can work when the bedroom is compact, but they should be evaluated with nightstands and other furniture included.
How much room should be at the end of a bed?
If the foot of the bed forms part of a regular walking route, roughly 30 inches or more is a useful target. If nobody routinely walks there, the gap can be smaller, provided nearby furniture, doors, and drawers still function properly.
Is a bigger bed worth having if it leaves very little walking space?
Sometimes, but it is a tradeoff. If a larger mattress forces narrow passages, blocks storage, or makes everyday movement frustrating, stepping down one bed size may make the entire bedroom feel more comfortable and intentional.