
How Much Space Should Be Between a Sofa and Coffee Table?
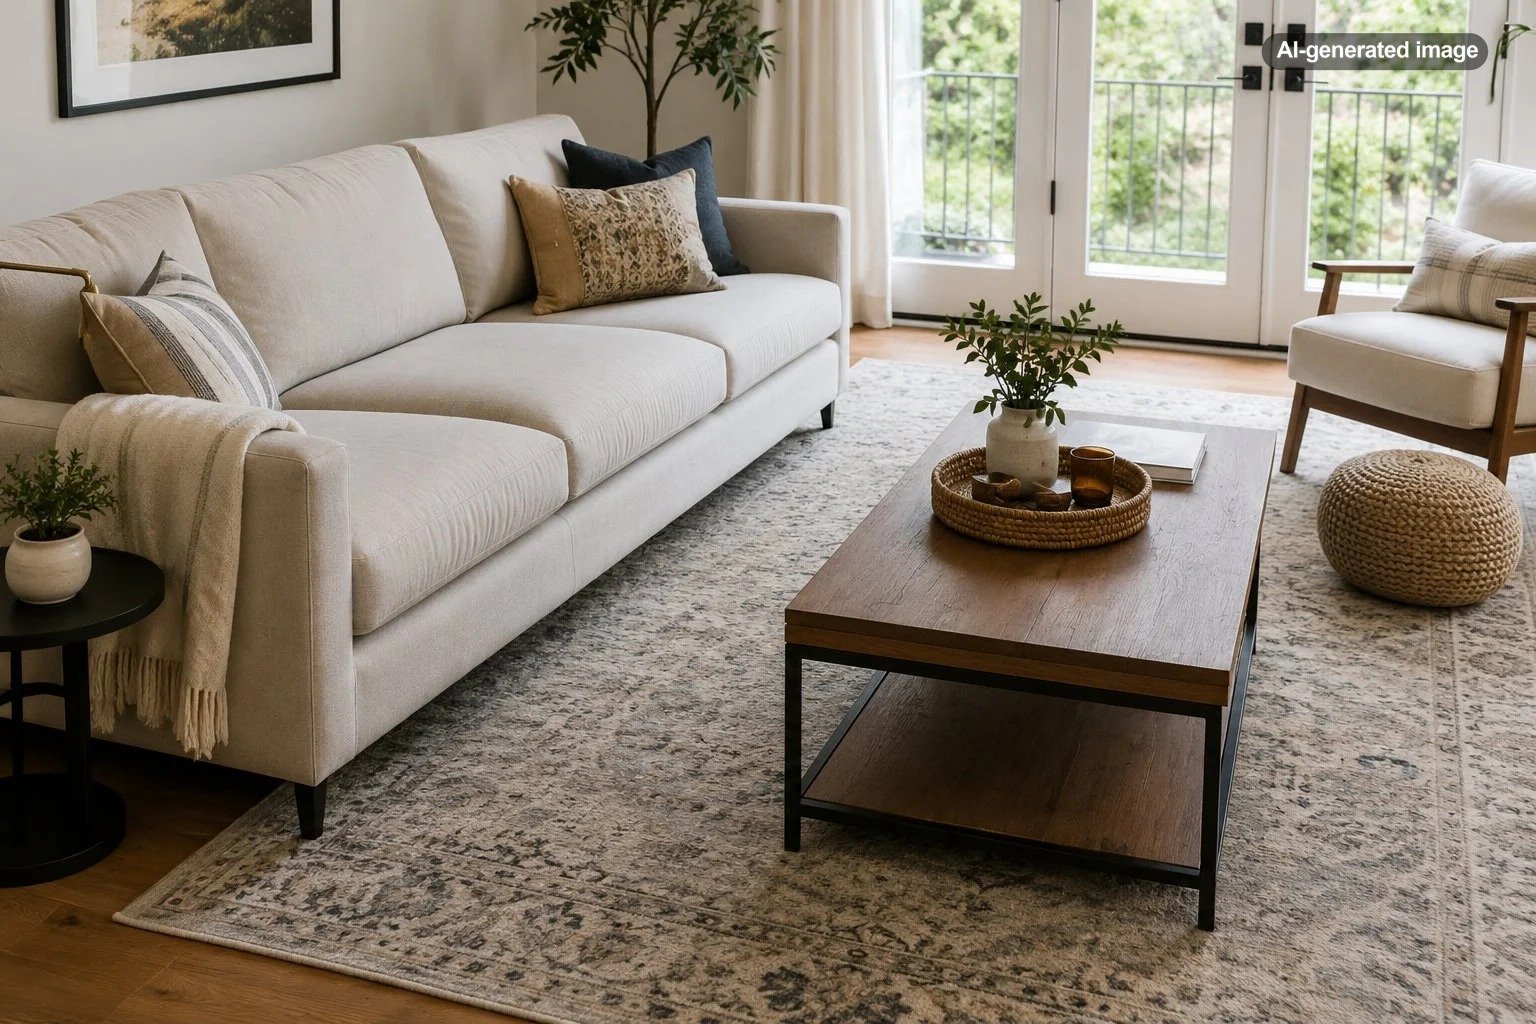
For most living rooms, leave about 14 to 18 inches between the front edge of the sofa and the nearest edge of the coffee table. That range generally provides enough room for knees and feet while keeping drinks, books, remotes, and other essentials comfortably within reach.
The familiar 18-inch guideline is useful, but it is not a law of furniture placement. A compact apartment, deep sofa, unusual coffee table shape, or household with different mobility needs can justify adjusting the distance. The better goal is to create a seating area that feels easy to use rather than one that merely satisfies a tape measure.
Why 14 to 18 inches usually works
A coffee table has to perform two jobs that pull in opposite directions. It needs to be close enough to the sofa to function as a table, but far enough away that people can sit down, stand up, cross their legs, and move around without feeling boxed in.
At roughly 14 to 18 inches, most seating arrangements strike a practical balance. The table remains connected visually to the sofa instead of floating in the middle of the room, yet there is still enough separation for ordinary seated movement.
If the gap becomes much larger, the coffee table may look detached from the seating group and become awkward to reach. If it becomes much smaller, the area can feel crowded even when the furniture technically fits.
The best coffee table placement feels close enough to use without making the sofa feel trapped behind it.
Measure from the furniture, not the rug
When checking the distance, measure from the front edge of the sofa to the nearest edge of the coffee table. Do not measure from the rug border, sofa legs, or an imaginary centerline through the table.
This matters with sofas that have deep cushions or bases that extend beyond the seating surface. What your knees experience may differ slightly from what the sofa frame suggests, so sit on the sofa after measuring and test the arrangement in real life.
What to do
- Place the sofa where it belongs in the overall room layout.
- Position the coffee table approximately 16 to 18 inches in front of it.
- Sit in several positions on the sofa and check whether the table is easy to reach.
- Stand up and sit down naturally to make sure your knees and feet have room.
- Adjust the table an inch or two at a time until the arrangement feels comfortable.
When a smaller gap makes sense
A distance closer to 14 inches can work well when the room is small and every inch matters. It may also suit a sofa with relatively shallow seats, since the person sitting there naturally begins closer to the coffee table.
Bringing the table slightly closer can be helpful when it is regularly used for drinks, snacks, laptops, games, or other items that people need to reach without leaning far forward. The key is checking that the reduced distance does not interfere with getting in and out of the seating area.
When more space is better
Moving toward 18 inches, or occasionally a little beyond it, can make sense with a very deep sofa, bulky upholstered furniture, or a household that values generous movement around the seating area.
Extra clearance can also help when the coffee table has a substantial base, sharp projecting corners, or an unusual sculptural shape that occupies more physical space than its tabletop dimensions suggest. What matters is the actual volume of furniture your legs must navigate.
Accessibility deserves separate consideration. Someone who uses a mobility aid or needs additional room to stand and turn may benefit from a wider opening. In that case, practical movement should take priority over conventional decorating proportions.
Do not solve a tight room by shrinking every gap
One of the most common layout mistakes is trying to fit an oversized coffee table into a small seating area and compensating by pushing it extremely close to the sofa. The result may technically fit on the floor plan but still feel uncomfortable in everyday use.
If you cannot maintain a workable gap, consider whether the coffee table itself is too large. A narrower rectangular table, compact round table, nesting tables, or smaller ottoman may preserve the function you want without consuming the center of the room.
Round and oval tables can be particularly forgiving in compact layouts because they eliminate projecting corners. That does not mean they require no clearance, but their shape can make movement around them feel less restrictive.
Consider the entire seating group
The sofa is only one part of the arrangement. If lounge chairs, occasional chairs, or another sofa also face the coffee table, check their clearances too. A table perfectly positioned for one seat can be awkwardly distant from another.
You do not need identical spacing on every side. An asymmetrical arrangement can work beautifully as long as people can comfortably use the furniture. In a conversational layout, prioritize comfortable reach from the primary seats and clear paths into and through the group.
Large living rooms sometimes create the opposite problem: the coffee table becomes enormous simply because the seating is spread too far apart. Rather than filling the gap with an oversized table, consider bringing the seating group closer together or supplementing the room with side tables.
Coffee table height affects how the spacing feels
Horizontal distance is not the only measurement that matters. The height of the coffee table relative to the sofa cushions influences how naturally you can reach it.
A table that sits roughly around seat-cushion height or somewhat lower tends to feel comfortable in many arrangements. A very low table may require more leaning even when it is positioned close to the sofa, while a substantially taller table can feel visually heavy and physically intrusive.
This is why two rooms with the same 16-inch sofa-to-table distance can feel completely different. Depth, height, upholstery thickness, table shape, and seating posture all change the experience.
How to tell whether your current spacing is wrong
You probably do not need to rearrange the room because a measurement differs by an inch. Instead, pay attention to signs that the layout is fighting normal behavior.
- The table is too close if people regularly bump it with their knees, struggle to stand, or turn sideways to enter the seating area.
- The table is too far away if everyone has to lean significantly forward to put down a glass or reach the remote.
- The table may be too large if reducing its distance from the sofa is the only way to preserve a walkway.
- The seating group may be too spread out if an appropriately sized table looks isolated between the seats.
What about sectional sofas?
With a sectional, measure the coffee table against the portions of seating that people actually use. Maintaining roughly 14 to 18 inches from the primary sofa edge is still a useful starting point, but the chaise or return may create a tighter corner.
Do not automatically center the table within the entire footprint of an L-shaped sectional. Centering it on the main seating area often creates a more useful result. Round, oval, and softly rectangular tables can also work well because they are easier to navigate where the sectional wraps around the table.
Before you decide
- Start with 14 to 18 inches between sofa and table.
- Test the distance while actually sitting on the sofa.
- Check every major seat that uses the coffee table.
- Protect important walkways instead of squeezing furniture together.
- Choose a smaller table if comfortable spacing is impossible.
- Adjust for mobility and accessibility needs rather than following a decorative rule rigidly.
Frequently asked questions
Is 12 inches too close between a sofa and coffee table?
It can be. Twelve inches may work in a particularly tight arrangement, but it provides less room for knees, feet, and movement than the more forgiving 14-to-18-inch range. Test it carefully before committing to the layout.
Is 24 inches too far from a sofa to a coffee table?
For many people, 24 inches begins to make a coffee table inconvenient to reach while seated. If that much clearance is necessary for circulation, a side table may provide a more useful surface for drinks and frequently handled items.
Should a coffee table be centered with the sofa?
Often, but not always. Centering can create visual balance, yet the table should primarily serve the seating arrangement. Sectionals, asymmetrical rooms, walkways, and accent chairs can all justify shifting it slightly off center.
Does a small living room need less space between the furniture?
Sometimes, but only modestly. A compact room may work well near the lower end of the range, around 14 to 16 inches. If you must squeeze the gap much tighter, reducing the size or changing the shape of the coffee table is often the more comfortable solution.
Ultimately, 14 to 18 inches is the most useful starting range for the space between a sofa and coffee table. From there, let actual comfort, reach, traffic flow, furniture scale, and the people using the room determine the final inch or two. Good spacing should disappear into daily life: the table is simply there when you need it, and never in the way when you do not.