
How Do You Arrange Furniture in a Square Living Room?
A square living room is usually easiest to arrange when you stop trying to fill all four walls equally. Instead, establish one clear focal point, build a balanced seating group around it, and preserve obvious paths through the room. The goal is not perfect symmetry. It is a layout that feels centered without becoming rigid.
Start with the largest piece, usually the sofa, and let the room’s doors, windows, fireplace, television, or best view determine its most sensible orientation. Then add chairs, tables, lighting, and a rug in layers rather than positioning every piece independently.
Begin with the room’s focal point
Square rooms can feel directionless because no wall automatically appears more important than another. Giving the room a visual destination solves much of that problem.
A fireplace, large window, television, built-in cabinetry, artwork, or attractive exterior view can become the focal point. If the room contains two competing features, such as a fireplace on one wall and a television on another, decide which one should control the everyday furniture arrangement. Trying to point every seat toward both can create awkward diagonal placements and unnecessary gaps.
If there is no architectural focal point, the seating group itself can create one. A substantial sofa, centered rug, coffee table, and pair of lamps can give an otherwise plain square room a strong visual center.
Place the sofa before the smaller furniture
The sofa generally has the greatest effect on circulation, proportion, and visual weight, so position it before arranging accent chairs or occasional tables.
Against a wall is not the only option. In a larger square room, floating the sofa several feet into the space can create a more intimate conversation area and leave room behind it for a console, circulation path, desk, or secondary zone. In a compact room, placing the sofa closer to a wall often preserves more usable floor area.
Avoid automatically centering a sofa on a wall if doing so blocks a doorway, creates a cramped corner, or leaves an oddly narrow passage. Functional alignment matters more than mathematical alignment.
Build a conversation zone instead of lining the walls
One of the most common mistakes in a square living room is pushing every seat against the perimeter. That can leave a large empty center while placing people too far apart for comfortable conversation.
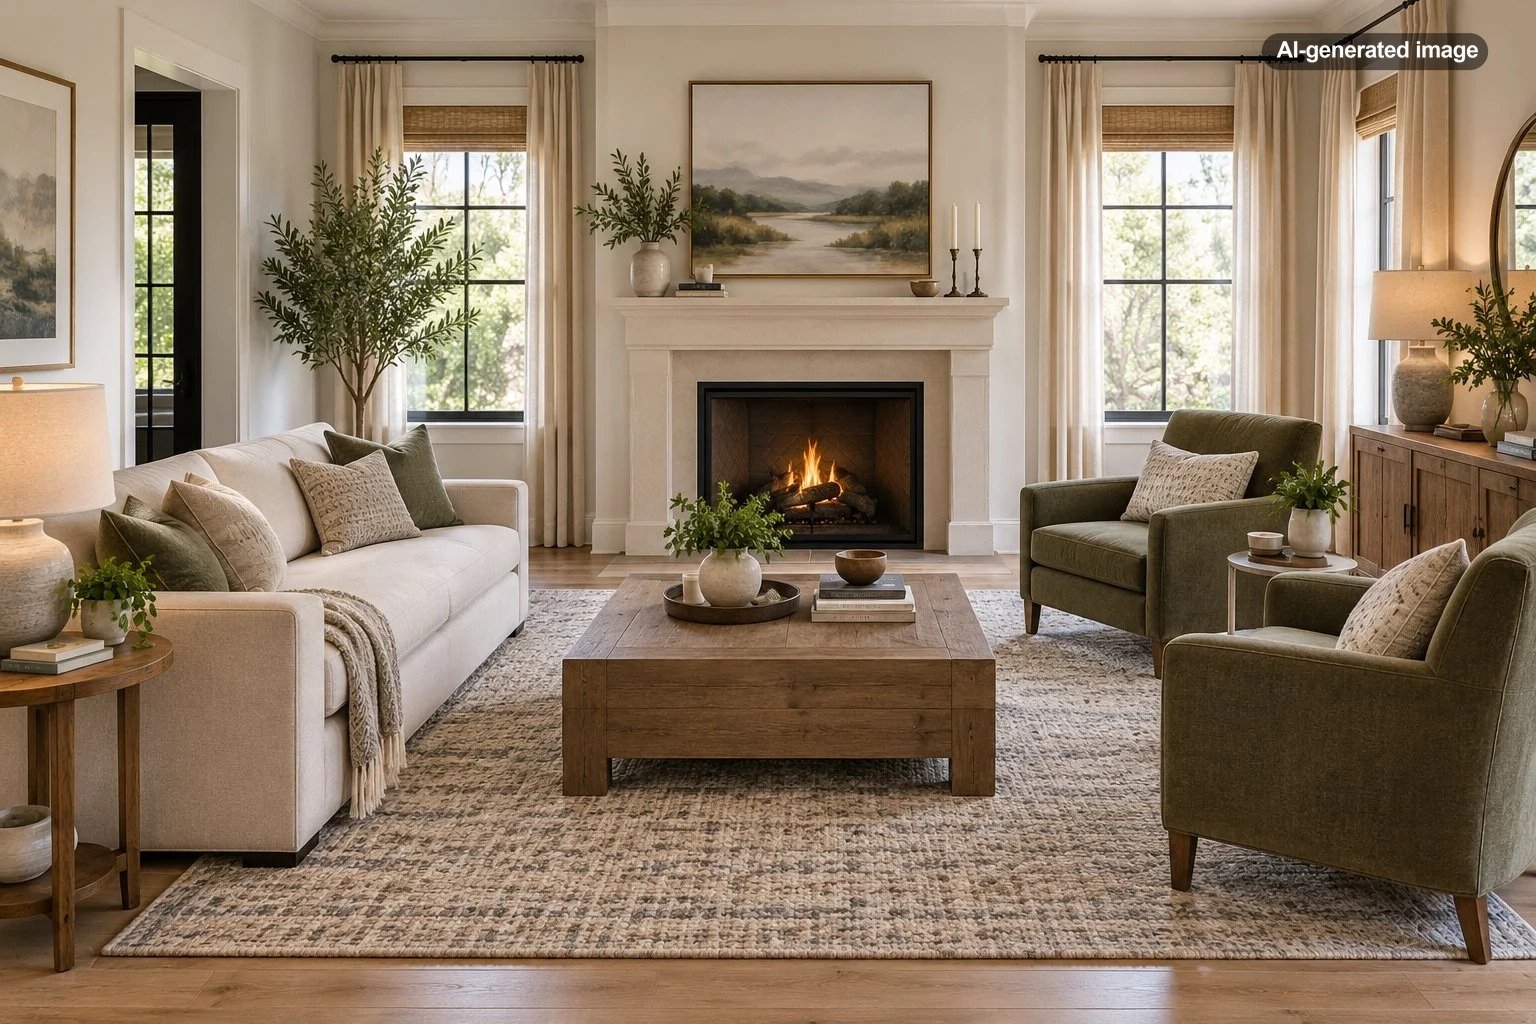
Bring at least some pieces inward. A sofa paired with two chairs is especially flexible: the chairs can sit directly opposite the sofa for a formal arrangement or turn perpendicular to it for a more relaxed L-shaped group. A sectional can also work well, but its return should reinforce the room’s focal point rather than obstruct the main route through the space.
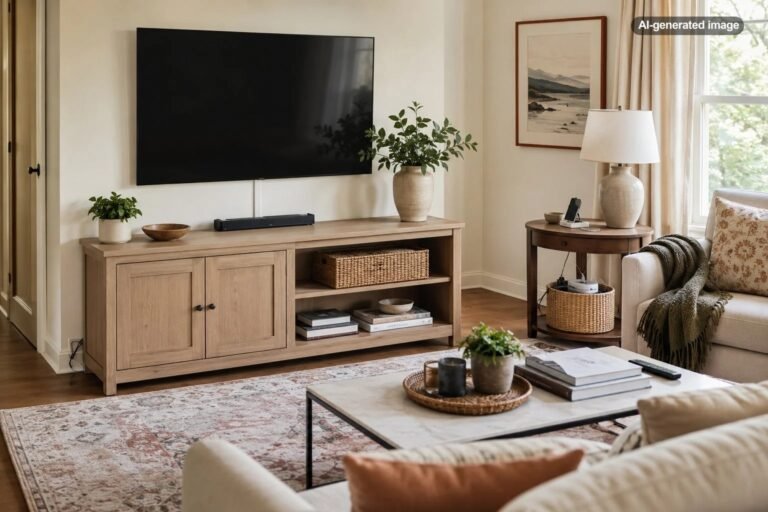
As a practical starting point, keep a coffee table roughly 14 to 18 inches from surrounding seating when the furniture proportions allow it. For routes people use regularly, aim for approximately 30 to 36 inches of comfortable walking space where possible. Smaller rooms may require tighter clearances, but the important principle is that people should not have to weave between the coffee table and sofa simply to cross the room.
| Layout | Works well when | Watch for |
|---|---|---|
| Sofa plus two facing chairs | Conversation is the priority | Enough room behind chairs for circulation |
| Sofa plus perpendicular chairs | The room needs an open side for traffic | An arrangement that becomes visually lopsided |
| L-shaped sectional | The household wants generous casual seating | A chaise or return blocking doors or walkways |
| Two smaller sofas facing | The room is large enough for a centered group | Using sofas that are too deep for the available floor area |
Let traffic flow determine what stays open
Before adding side tables and floor lamps, identify how people actually enter and cross the room. A beautiful furniture plan becomes irritating quickly if every trip to the hallway requires walking around a chair.
Draw an imaginary line between the most frequently used doorways. Whenever possible, keep that route outside the central seating group. In rooms with several openings, one side of the square may need to remain relatively open. That is not an imbalance that needs correcting; it is the room responding to circulation.
Furniture backs can help define these routes. A floating sofa, for example, can form the edge of the seating zone while leaving a clear passage behind it.
Use the rug to organize the center
An area rug is particularly useful in a square room because it visually tells the eye which furniture belongs together. Choose the rug according to the seating group rather than the dimensions of the entire room.
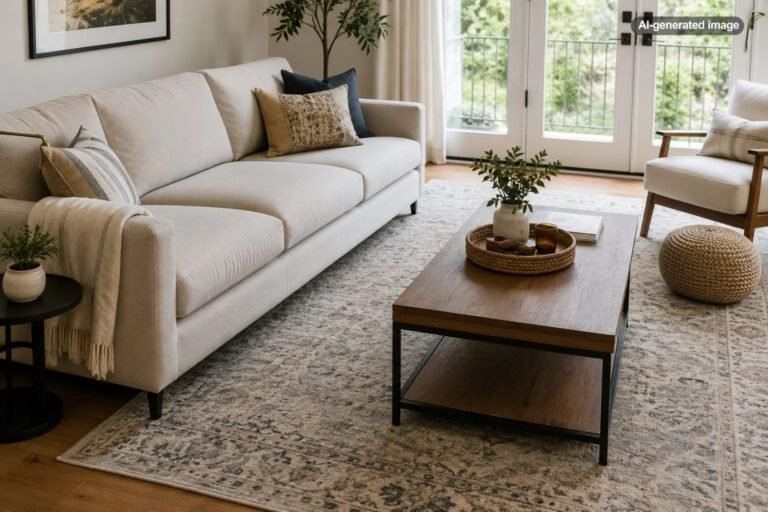
Ideally, the rug should feel substantial enough to connect the major seats. Having at least the front legs of the sofa and chairs on the rug often produces a more unified effect than placing a small rug entirely between them. A rug that resembles a small island beneath only the coffee table can make a spacious room look more fragmented.
The rug itself does not necessarily need to be square. A rectangular rug can give the room direction, particularly when the furniture group is organized along a fireplace, television wall, or window view.
Balance visual weight rather than matching every side
A square room can tempt you into excessive symmetry: sofa centered on one wall, matching chairs opposite, identical tables on both sides, and lamps mirrored perfectly. That can be attractive in a formal room, but it is not required for balance.
Instead, compare visual weight. A substantial upholstered chair and floor lamp may balance a pair of lighter occasional chairs. A tall plant, bookcase, or large artwork can give a visually empty corner enough presence without adding another bulky piece of furniture.
Height matters too. If every object ends around sofa-arm level, the room can feel flat. Mix low seating and tables with taller lamps, shelving, curtains, artwork, or greenery to move the eye vertically.
Good balance comes from distributing visual weight, not from making all four sides of a square room identical.
Choose furniture scale carefully
Square rooms are unforgiving when furniture is too large because oversized pieces can consume circulation space in every direction. Before buying or rearranging, measure the room, doors, windows, fireplace projections, and major furniture pieces.
Deep sofas and large sectionals can be comfortable, but in a modest square room they may leave little space for chairs or a usable coffee table. Slimmer arms, exposed legs, smaller occasional chairs, nesting tables, and visually lighter furniture can preserve function without making the room feel underfurnished.
In a large square room, the opposite problem can occur. Small furniture scattered around the perimeter may appear disconnected. Grouping substantial pieces closer together usually looks more intentional than spreading them evenly across the available floor.
What to do
- Measure the room and note every doorway, window, fireplace, and built-in feature.
- Choose the primary focal point.
- Place the sofa or largest seating piece.
- Mark the main walking routes and keep them clear.
- Add chairs to create conversation rather than simply filling empty walls.
- Choose a rug that connects the seating group.
- Add tables and lighting only after the major pieces feel balanced.
Consider different square-room situations
A small square living room
Use fewer pieces with clear jobs. A sofa, one or two compact chairs, a modest coffee table, and a useful side table may be enough. Avoid filling every corner simply because it is empty.
A square room with a television
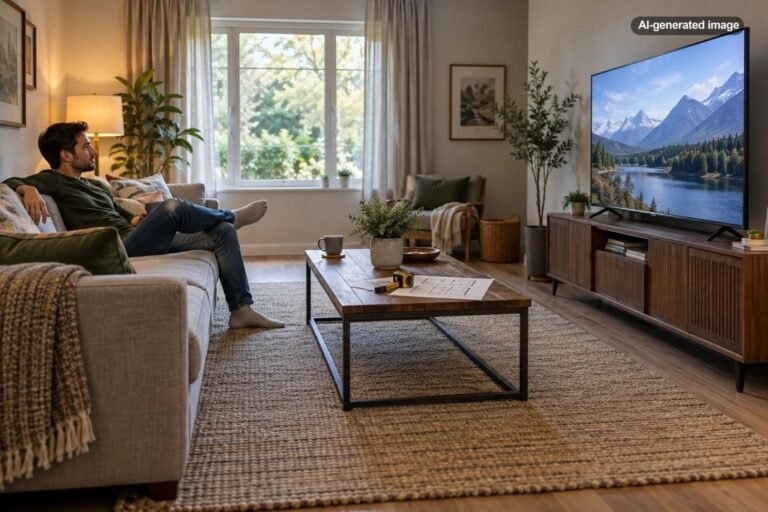
Let comfortable viewing influence the main seating orientation, but avoid arranging every chair in a rigid theater-style line. Angled or perpendicular chairs can maintain conversation while still allowing an adequate view of the screen.
A square living room with a fireplace
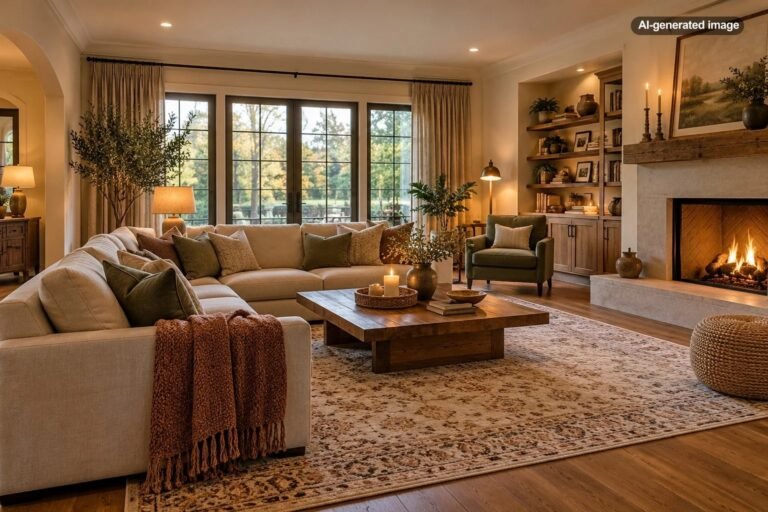
The fireplace often provides a natural anchor. A sofa can face it directly, sit perpendicular to it, or float opposite a pair of chairs depending on entrances and the location of a television.
An open-plan square seating area
Furniture can substitute for walls. Use the sofa back, area rug, console, or pair of chairs to establish the living area’s boundary without enclosing it completely.
Common layout mistakes to avoid
- Pushing every piece against a wall: this can weaken conversation and leave an unused void in the middle.
- Ignoring doors and pathways: circulation should influence the arrangement from the beginning.
- Using a rug that is too isolated: the rug should visually connect the primary furniture.
- Buying furniture before measuring: even an attractive sofa can become a layout problem when its depth overwhelms the room.
- Trying to make every wall equally important: a clear hierarchy usually produces a calmer room.
- Adding furniture to every empty corner: negative space gives individual pieces room to register.
Frequently asked questions
Should a sofa be centered in a square living room?
Not necessarily. Center it when doing so supports the focal point and circulation. An off-center sofa can be the better arrangement when doors, windows, or other furniture require more space on one side.
Can you put furniture diagonally in a square room?
You can, but diagonal layouts use more floor area and often create difficult leftover corners. They work best when an angled fireplace, unusual doorway, or architectural feature already gives the room a diagonal direction.
Should the rug be square in a square room?
No. Choose the rug shape according to the furniture grouping. A rectangular rug frequently works well because it gives a square room a stronger sense of direction.
What should go in the corners?
Only add something when it serves the room. A floor lamp, plant, small table, reading chair, or nothing at all may be appropriate. Empty corners are not automatically unfinished corners.
The strongest square living room layouts usually begin with hierarchy rather than symmetry. Decide what the room should face, create one cohesive seating group, protect circulation, and let the remaining furniture support that plan. Once those fundamentals are settled, the square shape becomes an advantage: it provides enough balance to experiment without requiring every side of the room to match.