
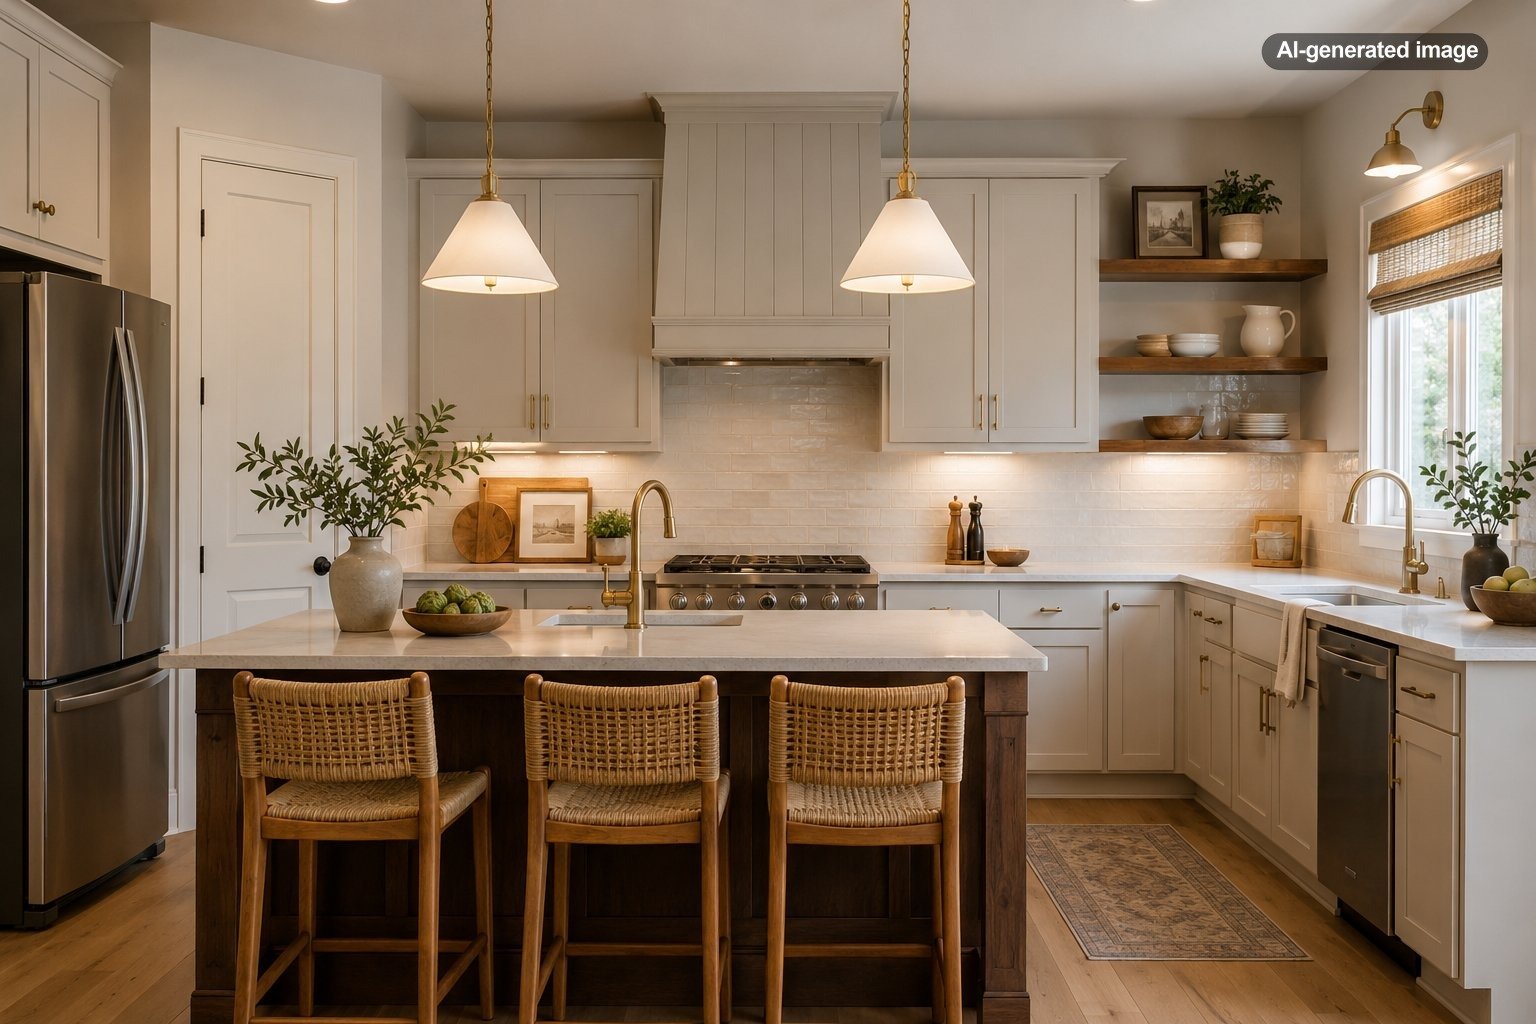
How to Make a Builder-Grade Kitchen Look More Custom
A builder-grade kitchen can look far more custom without replacing every cabinet or committing to a full renovation. The most convincing results come from improving the details that make a kitchen feel standardized: repetitive hardware, undersized lighting, unfinished cabinet edges, flat color, visible clutter, and awkward gaps.
The goal is not to disguise the kitchen beneath a collection of trendy accessories. It is to create stronger visual hierarchy, better proportions, and a few intentional features that appear designed for the room.
Identify What Makes the Kitchen Feel Builder-Grade
Before buying anything, stand at the main entrance to the kitchen and notice what your eye sees first. Builder-grade kitchens often have perfectly serviceable materials, but the room may lack contrast, variation, architectural detail, or a clear focal point.
Common signals include short upper cabinets with an empty strip above them, exposed cabinet-box sides, basic knobs placed without much consideration for scale, a single small ceiling fixture, matching finishes on every surface, and countertops crowded because storage is not working efficiently.
Choose the two or three features with the greatest visual impact. A kitchen with attractive counters but generic cabinets may need millwork and hardware. A kitchen with decent cabinetry but harsh lighting may benefit more from layered illumination than from new doors.
Replace Hardware With the Right Scale
Cabinet hardware is one of the fastest ways to change the kitchen’s character, but finish alone is not enough. Proportion matters. Tiny knobs on wide drawers can look tentative, while pulls that are too long may overwhelm narrow doors.
For a more tailored appearance, consider using knobs on doors and pulls on drawers, or use pulls throughout for a cleaner rhythm. Wider drawers can often support longer pulls than the original hardware. When reusing existing holes, measure the center-to-center distance before shopping so the replacements fit without additional drilling.
Coordinate the finish with the room rather than forcing every metal to match. A faucet, light fixture, and cabinet pull may relate through color temperature or style without being identical. Warm brass, aged bronze, polished nickel, matte black, and stainless steel can coexist when the combination looks deliberate.
Add Cabinet Trim and Finished End Panels
Custom cabinetry usually looks integrated with the architecture. Standard cabinetry often looks like a collection of boxes placed against the wall. Trim can help bridge that difference.
Crown molding can connect upper cabinets to the ceiling or give shorter cabinets a more finished top edge. A simple light rail beneath upper cabinets can conceal under-cabinet lighting. Decorative end panels can improve the exposed side of a cabinet run, while a finished panel on an island can make it resemble furniture rather than a row of base cabinets.
Even narrow filler strips deserve attention. Visible gaps beside walls, appliances, or upper cabinets can interrupt the composition. Properly fitted trim creates cleaner transitions, although it should never block appliance ventilation, door movement, outlets, or access panels.
A custom-looking kitchen is usually defined by how gracefully its parts meet, not by how many expensive materials it contains.
Use Paint to Create Depth
If the cabinets are structurally sound and the finish can be prepared correctly, paint can dramatically change the kitchen. White remains useful for brightening a room, but it is not the only route to a refined result. Muted greens, deep blues, warm taupes, putty tones, and soft charcoal can give simple cabinet profiles greater presence.
A two-color scheme can be especially effective. Keep perimeter cabinets light and use a darker color on the island, or paint lower cabinets a grounded shade while leaving upper cabinets quiet. The contrast should respond to the counters, flooring, backsplash, and available daylight.
Cabinet painting is more demanding than wall painting. Doors and hardware must be removed, surfaces cleaned and prepared, and coatings selected for cabinetry. Peeling, glossy, damaged, or unfamiliar finishes may justify professional preparation rather than an optimistic weekend with a paintbrush.
Upgrade the Lighting in Layers
A single ceiling fixture rarely makes a kitchen feel considered. Custom-looking rooms generally use several kinds of light: ambient illumination for the whole room, task lighting for work surfaces, and decorative fixtures that establish character.
Replace an undersized fixture over an island or breakfast area with one that suits the scale of the surface below it. Two or three modest pendants can work well over a long island, while one larger fixture may create a cleaner statement in a compact kitchen. Leave clear sightlines and enough headroom for the people using the space.
Under-cabinet lighting is particularly useful because it brightens the countertop and adds visual depth at night. Keep the color temperature reasonably consistent across fixtures so one area does not appear icy while another looks orange.
Choose One Strong Backsplash Idea
A backsplash is an opportunity to introduce material, pattern, or craftsmanship, but it does not need to shout. Simple tile can look sophisticated when the scale, grout, layout, and termination points are handled carefully.
Consider running the backsplash to the bottom of the upper cabinets rather than stopping at an arbitrary height. Behind a range, a framed inset, different tile layout, or full-height treatment can create a focal point. In a small kitchen, continuing one quiet material across the entire wall may feel calmer and more expansive than several competing patterns.
Pay attention to outlets, corners, window edges, and exposed tile ends. These transitions are where an otherwise attractive backsplash can begin to look improvised.
Give the Island a Furniture-Like Treatment
If the kitchen has an island, use it as the room’s signature feature. Paint it a contrasting color, add a finished back panel, install simple applied molding, or replace plain side panels with a more detailed treatment.
Seating also influences the result. Stools should fit comfortably beneath the overhang without crowding the walkway. Repeating the island’s wood tone, metal finish, or upholstery color elsewhere in the room creates connection without making everything match.
Reduce Visual Clutter and Improve Storage
Custom kitchens often appear calmer because everyday objects have logical places. Before adding decorative pieces, improve the storage inside the cabinets you already have.
Use drawer dividers, vertical tray storage, pullout bins, shelf risers, or appliance zones where they solve a real problem. Move rarely used equipment away from prime countertop space. Group the objects that remain visible, such as cutting boards, utensils, or coffee supplies, instead of scattering them across the room.
Open shelving can add personality, but it works best when it supports the household’s habits. Frequently used dishes, glassware, or a small collection can look natural. A shelf filled only with decorative objects may feel staged and may create another surface to dust.
Before you decide
- Choose upgrades that address the kitchen’s most visible weak points.
- Repeat finishes or colors in at least two places for cohesion.
- Check appliance clearances before adding trim or panels.
- Measure existing hardware holes and fixture dimensions carefully.
- Reserve part of the budget for installation and surface preparation.
- Avoid introducing several unrelated statement features at once.
Know Where to Spend and Where to Simplify
Spend more on the features you touch every day or see from adjoining rooms. Hardware, lighting, a faucet, and a well-executed cabinet finish can justify greater attention because they influence both function and appearance.
Simplify secondary elements. Basic tile may look excellent with a thoughtful layout. Existing countertops may feel fresher after the cabinet color, lighting, and backsplash are improved. Standard cabinets can gain presence through alignment, trim, and finished panels.
Avoid replacing functional materials solely because they carry the builder-grade label. The most effective plan works with what is already sound and changes the details that make the room feel generic.
Frequently Asked Questions
What is the easiest way to make basic kitchen cabinets look expensive?
Align the doors and drawers, replace undersized hardware, add finished end panels or molding where appropriate, and improve the lighting. These details make the cabinetry appear more intentional without replacing the boxes.
Can builder-grade cabinets be painted?
Many can, but success depends on the existing surface, preparation, primer, coating, and application. Cabinets with peeling finishes, damage, or difficult laminates may require specialized preparation or professional refinishing.
Should all of the metal finishes in a kitchen match?
No. Two coordinated finishes can add depth. Keep the mix controlled, repeat each finish intentionally, and consider the undertones of nearby appliances, counters, and cabinet colors.
Which kitchen upgrade has the greatest visual impact?
It depends on the room. Hardware and lighting are often strong starting points, while cabinet paint or trim can have greater impact when the cabinetry dominates the view.
How can a kitchen look custom on a limited budget?
Complete fewer projects with greater care. Correct alignment issues, replace hardware, add under-cabinet lighting, edit countertop clutter, and create one focal point rather than spreading the budget across many minor accessories.