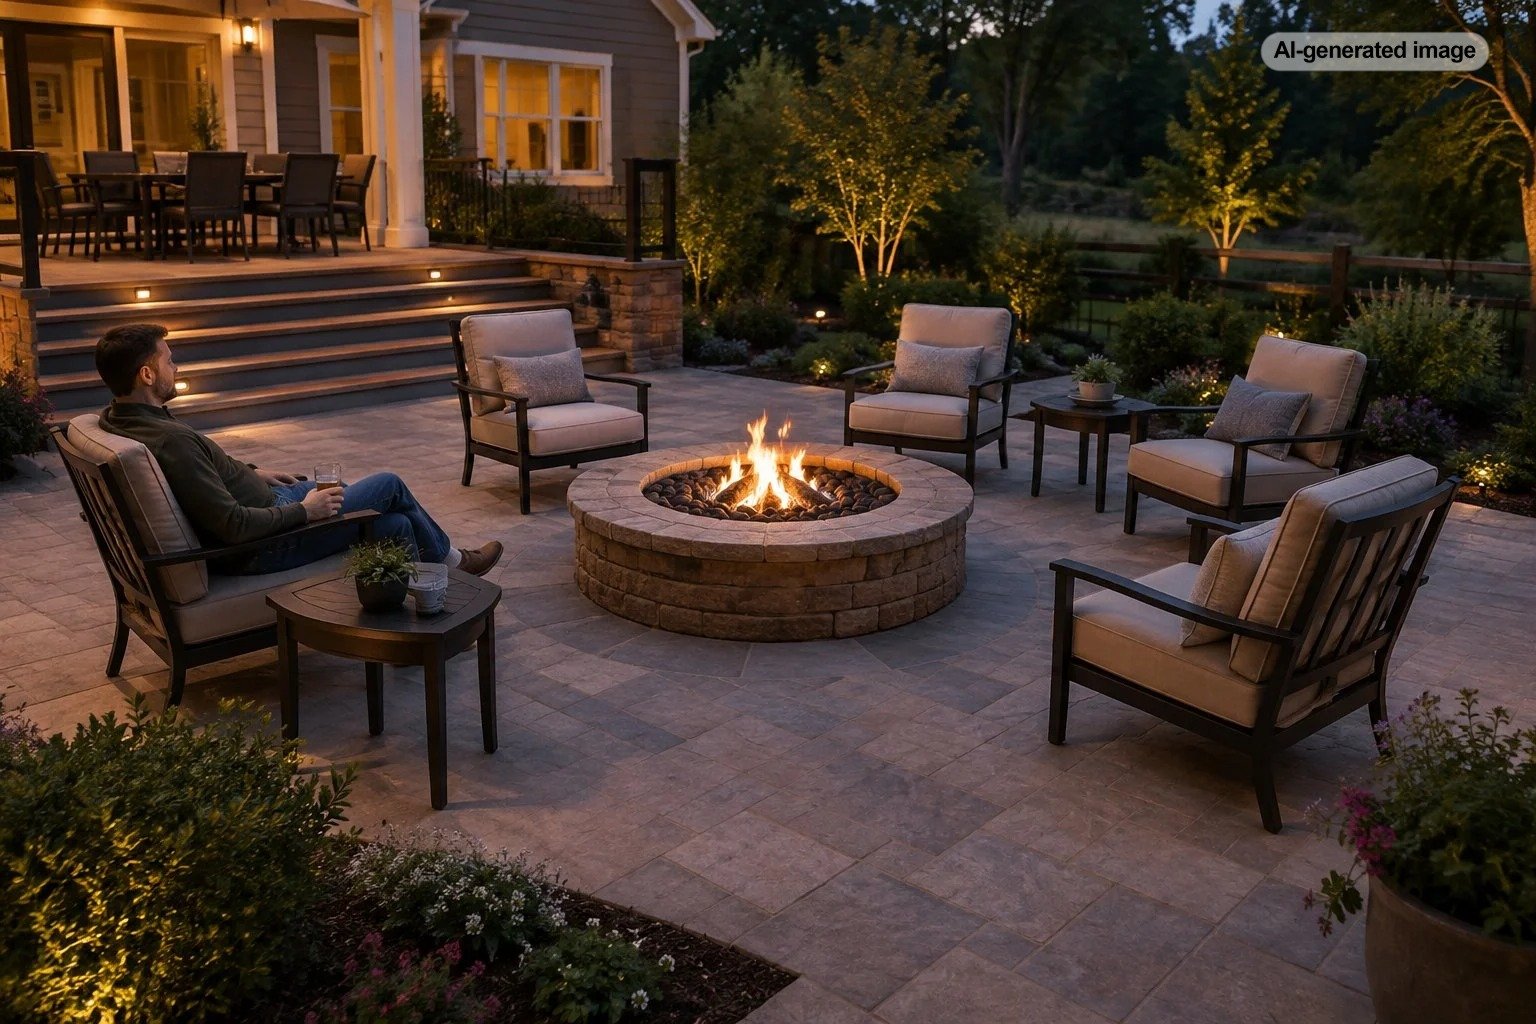
How Much Seating Space Do You Need Around a Fire Pit?
For a comfortable fire pit seating arrangement, begin with about 3 to 4 feet between the outer edge of the fire pit and the front edge of each chair. Then account for the depth of the chairs and, if people need to walk behind them, another 3 feet or more for circulation.
That means a typical 36- to 42-inch fire pit often needs a seating zone roughly 14 to 16 feet across. A continuous walkway behind the chairs can expand the overall patio requirement to approximately 20 to 22 feet. These are planning dimensions, not universal fire-safety clearances: the fire pit manufacturer’s instructions, fuel type, chair materials, overhead conditions, and local rules must take priority.
Start with the distance from the fire pit to the chairs
The most useful measurement is not from the center of the pit. Measure from the outermost edge of the fire pit, coping, or masonry surround to the nearest part of the chair when someone is seated. Beginning at the center can quietly erase a foot or more from the intended gap.
A 36-inch gap is a practical design starting point for many freestanding chairs because it gives knees, feet, and chair legs some breathing room. Moving toward 42 to 48 inches creates a more relaxed arrangement, makes it easier to adjust chairs, and helps guests avoid feeling pressed toward the heat.
For a gas fire pit with a controlled flame, a manufacturer may permit a different arrangement. A wood-burning pit can produce changing heat, smoke, and sparks, so additional room is often more comfortable and may be required by its instructions or local authority. Never reduce a listed clearance simply to fit another chair.
Calculate the full diameter of the seating area
To estimate the total space, add four measurements: half the fire pit’s width, the gap to the chair, the chair depth, and any walkway behind it. That total is the radius of the complete layout. Double it to find the overall diameter.
How to measure the layout
- Measure the fire pit across its widest point and divide that number by two.
- Add the planned distance from the pit’s edge to the front of the seat.
- Add the chair’s full depth, including any reclined back or projecting base.
- Add at least 36 inches if people must routinely walk behind the chair.
- Double the result to estimate the full diameter.
For example, consider a 36-inch-wide pit, a 36-inch gap, and chairs that are 32 inches deep. The seating radius is 86 inches, producing a diameter of about 14 feet 4 inches. Adding a 36-inch path behind the chairs increases the overall diameter to about 20 feet 4 inches.
| Layout | Pit-to-seat gap | Typical use | Planning effect |
|---|---|---|---|
| Compact | About 30 to 36 inches | Small gas pit with manufacturer approval | Keeps conversation close but leaves less circulation room |
| Versatile | About 36 to 42 inches | Most conversational chair groupings | Balances warmth, comfort, and chair movement |
| Roomy | About 42 to 48 inches | Wood-burning pit or flexible seating | Provides more distance from heat and sparks |
| Rear walkway | Add at least 36 inches behind chairs | Busy patios and routes to doors or dining areas | Prevents circulation from cutting through the seating ring |
These dimensions describe how much area a layout consumes. They do not replace required clearances from buildings, combustible objects, vegetation, or overhead features.
Match the spacing to the chairs
Deep lounge chairs consume much more space than upright dining-style chairs. Adirondack chairs also project farther than their seat alone suggests because of their angled backs and extended fronts. Swivel chairs require room to rotate, while rocking chairs need a clear movement zone that remains safely away from the pit.
Leave roughly 6 to 12 inches between neighboring chairs for a close conversational grouping. Increase that space when chairs have broad arms, side tables, or mobility requirements. A 24- to 30-inch opening at one or two points in the circle can provide convenient access, but a main route should be more generous.
Benches may look space-efficient, yet fixed seating removes the ability to move away from smoke or heat. Before installing a permanent bench or masonry seat, test the proposed distance with movable chairs during several unlit gatherings. Confirm the final placement against the fire pit instructions before construction.
Plan for walking paths, doors, and serving areas
A fire pit circle should not interrupt the only route between the house and the yard. People carrying drinks should not have to squeeze behind an occupied chair, step between a seated guest and the flame, or cross an uneven border in low light.
Aim for at least 36 inches behind chairs on a normal circulation route, with additional width where people will pass one another or where accessible movement is important. Keep door swings, steps, pool gates, and outdoor-kitchen traffic out of the seating footprint. Side tables should sit beside chairs rather than narrowing the gap between a guest and the pit.
On a small patio, an open horseshoe arrangement can work better than a complete ring. Place fewer chairs along the usable sides and preserve a broad entrance opposite the main traffic route. Movable chairs also let the space serve more than one purpose when the fire pit is not operating.
Separate comfort spacing from fire-safety clearance
The U.S. Fire Administration advises using fire pits outdoors at least 10 feet from a home or anything that can burn. It also recommends close supervision of children, a metal screen over wood-burning fires, and complete extinguishment before leaving the area. The broad clearance around combustibles should be considered before arranging furniture inside the remaining space.
Local requirements can be more restrictive and may distinguish between a portable outdoor fireplace, a recreational fire, and a permanent gas installation. For example, Fairfax County’s published requirements for qualifying recreational fires specify 25 feet from structures or combustible material. That rule is local and does not apply everywhere, but it illustrates why a patio diagram alone cannot determine legal placement.
Combustible chairs and cushions deserve particular attention because a comfortable seating distance is not automatically a safe one. Follow the pit manufacturer’s clearance instructions for the exact fuel and model. If those instructions are missing or unclear, contact the manufacturer or local fire authority rather than guessing.
Shape the seating zone around how the fire pit will be used
A conversation-focused layout works well with four to six movable chairs angled slightly toward one another. Perfect symmetry is optional; consistent access and sensible heat exposure matter more. For a larger gathering, create a second row outside the primary circle instead of crowding additional seats toward the flame.
If children or pets use the yard, preserve a generous, uncluttered route around the occupied chairs and maintain active supervision. A physical border may visually define the area, but it does not make an open flame safe or replace the clearances in the manual.
Material choices also affect the plan. A level, stable, noncombustible surface can make chair placement more predictable, while loose gravel may complicate movement for small casters, walkers, or narrow chair legs. Confirm that the surface itself is approved for the fire pit; some portable models require a specific base or heat protection.
Before you finalize the layout
- Confirm the fire pit’s widest outside dimension.
- Read the installation and clearance instructions for the exact model.
- Check local fire rules, seasonal restrictions, and property regulations.
- Measure chairs at their deepest position, not just the seat.
- Preserve access to doors, steps, gates, and extinguishing equipment.
- Test the arrangement with movable furniture before installing fixed seating.
Frequently asked questions
Is 2 feet between a fire pit and chairs enough?
Two feet is usually tighter than a comfortable general-purpose layout and leaves little margin for shifting feet or chairs. Use 3 to 4 feet as a more workable planning range, then increase it whenever the manual, local rules, fuel type, or heat output calls for more distance.
How much room do Adirondack chairs need around a fire pit?
Measure the complete chair rather than relying on a generic number. Many Adirondack-style chairs have a deep, angled profile, so allow for the pit-to-seat gap, the full chair depth, and a rear path if people need to walk behind them.
Can a fire pit sit on a deck?
Only use a fire pit on a deck when the manufacturer explicitly approves that surface and all installation, clearance, heat-protection, fuel, and local requirements are satisfied. Do not assume a paver or decorative mat makes an otherwise prohibited installation acceptable.
How many chairs fit around a fire pit?
The answer depends on the pit circumference and chair width. Four generously spaced chairs often work better than six crowded ones around a modest pit. Lay out the circle with the actual furniture, preserve access openings, and verify that every occupied chair remains within the approved arrangement.