
How to Make an Open Floor Plan Feel More Defined
An open floor plan feels more defined when each activity has a clear visual boundary, even though the room remains physically connected. The most effective tools are furniture placement, area rugs, lighting, color, ceiling treatments, and carefully planned pathways. You do not need to build walls or fill the room with dividers; you need to make each zone feel intentional.
The goal is not to chop one large room into several miniature rooms. It is to create enough structure that the living area, dining area, kitchen, and work zone each make sense at a glance while still sharing light, movement, and conversation.
Begin With Function, Not Decoration
Before moving furniture, list the jobs the open space must perform. A typical open plan may include cooking, dining, television viewing, conversation, homework, remote work, storage, and a route to the patio or hallway. Problems begin when these functions overlap without a clear priority.
Choose one primary purpose for each zone. A living area might center on conversation rather than the television. A dining area might serve everyday meals and occasional work, but it should not also become the main walkway between the kitchen and backyard.
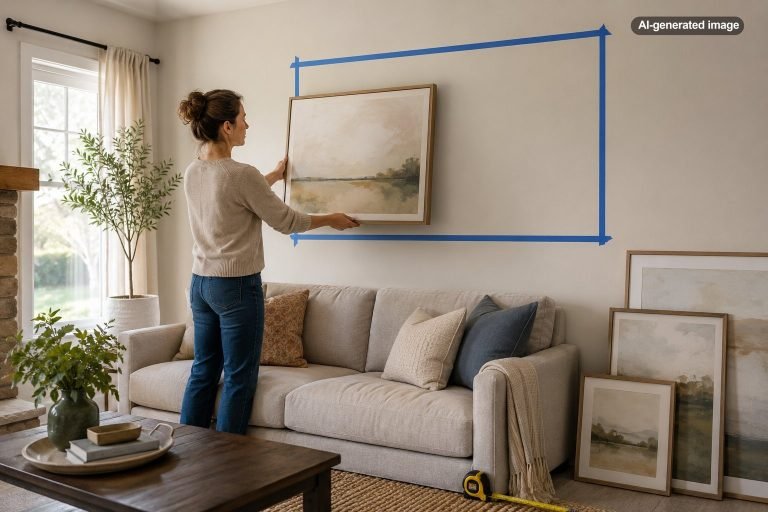
Mark the approximate footprint of each zone with painter’s tape, furniture sliders, or even sheets of paper before committing to a layout. This makes it easier to see whether a dining table is crowding the kitchen or whether a sofa is floating too far into the center of the room.
What to do
- Identify every activity the room must support.
- Assign each activity a logical location based on light, outlets, traffic, and nearby rooms.
- Protect the main walking routes before placing large furniture.
- Use one strong visual anchor in each zone.
- Add smaller decorative cues only after the layout feels balanced.
Use Furniture to Draw Invisible Boundaries
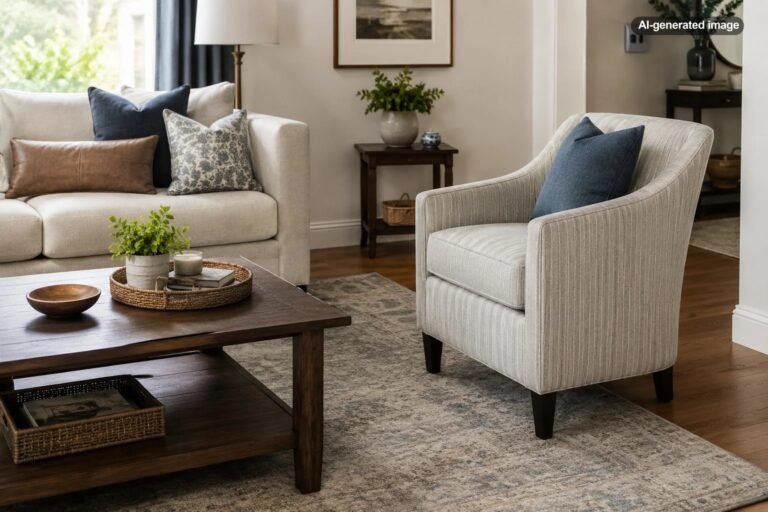
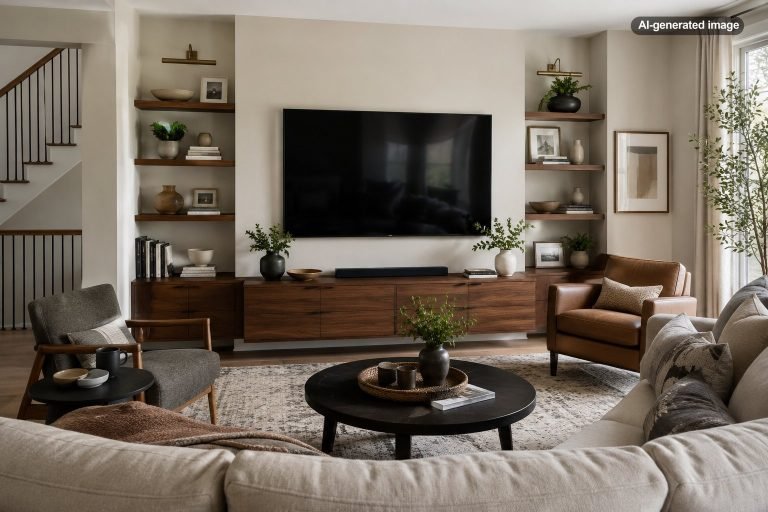
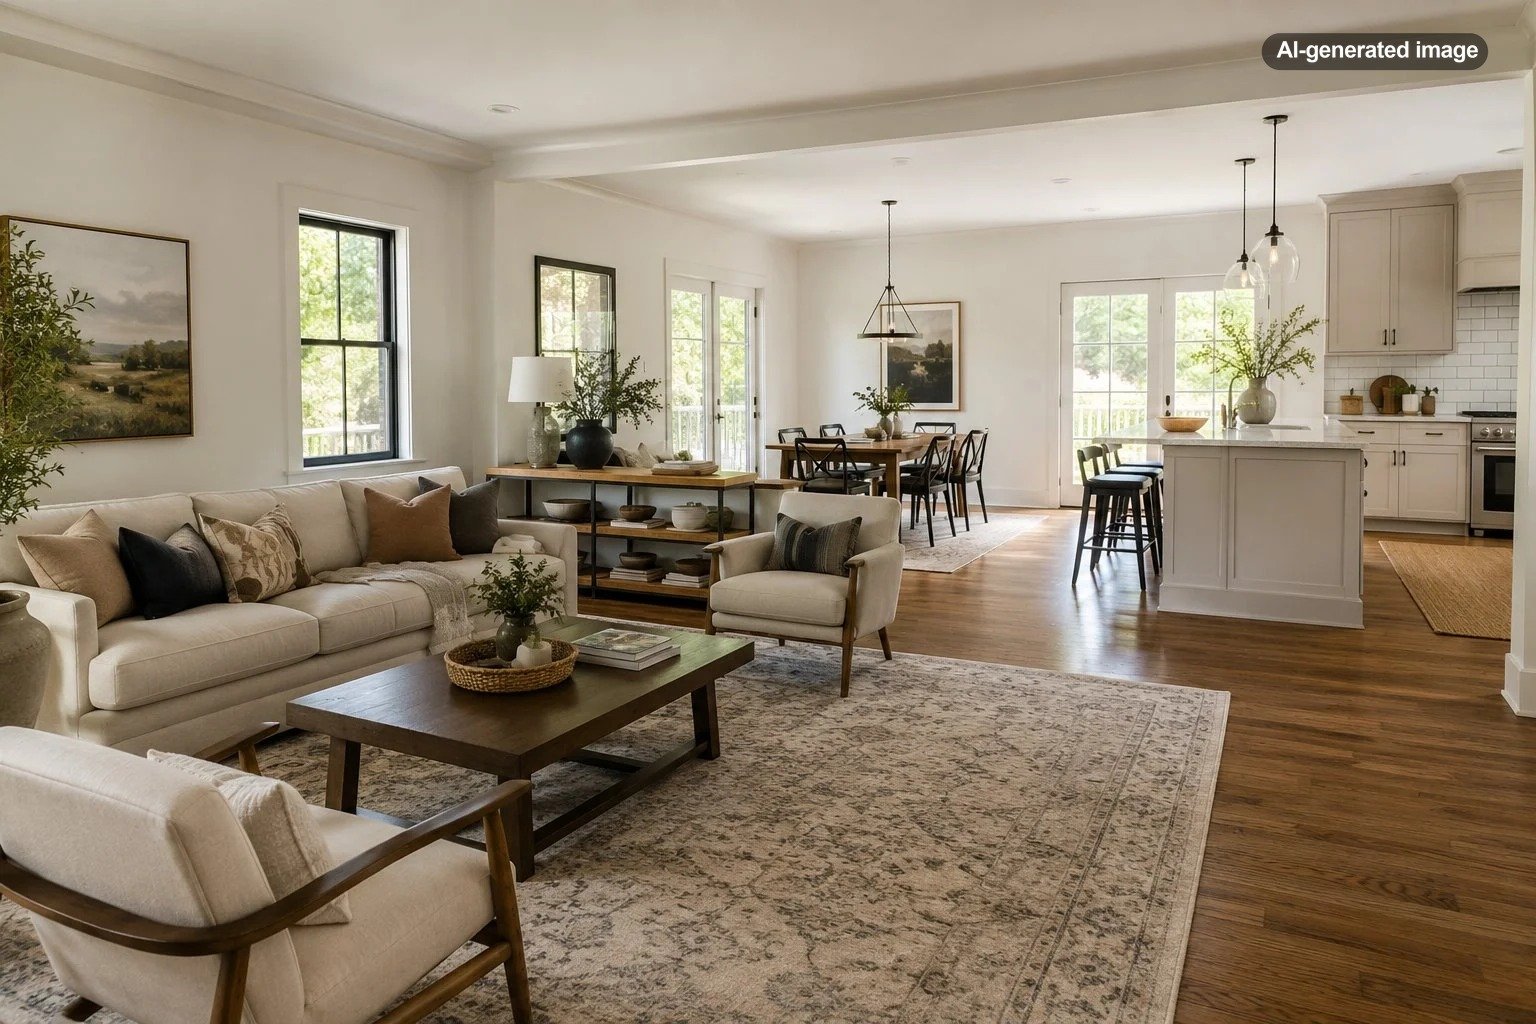
Furniture placement is usually the strongest way to define an open floor plan. Instead of pushing every piece against the walls, allow selected pieces to float within the room. The back of a sofa can mark the edge of a living zone, while a dining table establishes a separate center of activity nearby.
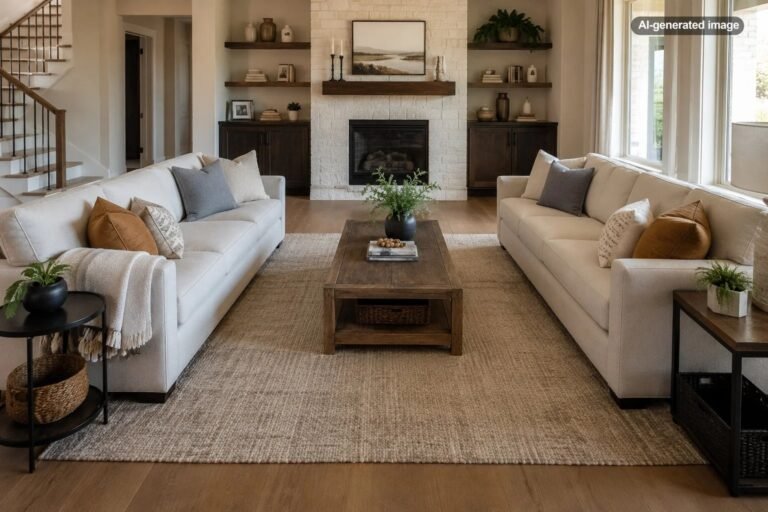
A sofa placed perpendicular to a kitchen or dining area creates a clear boundary without blocking sightlines. Two chairs angled toward the sofa can reinforce the conversation area. In a larger room, a console table behind the sofa adds visual weight and provides a landing place for lamps, books, or baskets.
Keep the backs of floating furniture tidy because they become part of the room’s architecture. A sofa with a low, finished back tends to look more intentional than an overstuffed piece with loose cushions spilling into a walkway.
Anchor Each Zone With the Right Rug
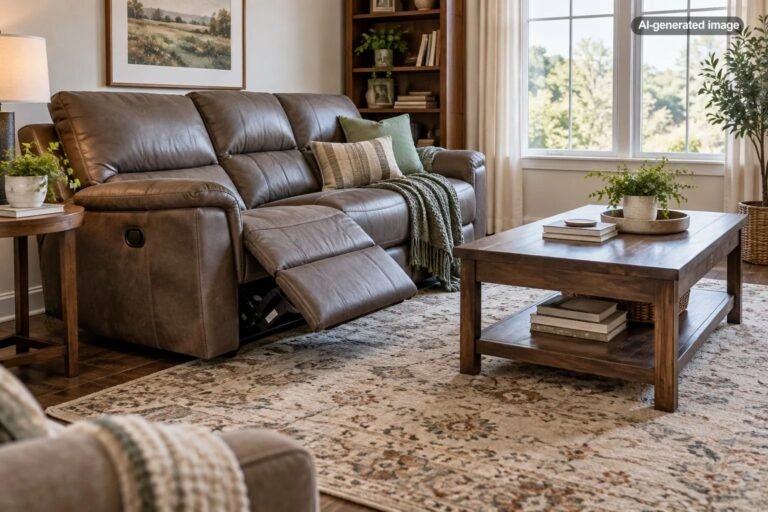
Area rugs are especially useful because they create boundaries at floor level without interrupting views. The key is choosing rugs large enough to connect the furniture within each zone. A rug that floats in the middle of a seating group can make the arrangement look fragmented rather than defined.
In a living area, aim to place at least the front legs of the sofa and chairs on the rug. In a dining area, the rug should extend far enough beyond the table that chairs remain on it when pulled back. The exact dimensions depend on the furniture, but the principle is consistent: the rug should contain the activity, not merely decorate the empty floor beneath it.
Adjacent rugs do not need to match. They should, however, relate through color, pattern scale, texture, or overall mood. One rug might be patterned and the other quiet, but they should not compete so strongly that the room appears split into unrelated halves.
A well-sized rug does not just decorate a zone; it explains where that zone begins and ends.
Give Each Area Its Own Lighting Layer
Lighting can define zones from above and at eye level. A pendant or chandelier centered over the dining table signals that the table belongs in that location. A floor lamp beside a reading chair identifies a quieter corner. Under-cabinet lighting keeps the kitchen focused on work, while table lamps soften the living area.
Use different fixture types for different functions, but maintain a common thread. Similar metal finishes, shade colors, or fixture shapes can make separate zones feel coordinated. Matching every fixture exactly is not necessary and may make the room feel more like a showroom than a home.
Portable lighting is particularly useful in open plans because it can create focus without requiring construction. A floor lamp can brighten a shadowed seating area and help distinguish it from the brighter kitchen nearby.
Affiliate disclosure: CraneManor.com may earn a commission when you purchase through links on this page. This does not affect the price you pay. Learn more.
For a corner that needs both general illumination and a more focused reading light, a torchiere floor lamp with a task light can provide two useful layers in one footprint. Before buying, confirm the lamp’s dimensions, bulb requirements, cord placement, and compatibility with any dimmer or smart plug you plan to use.
Create Continuity With Color and Materials
Definition does not require every zone to use a different color. In fact, too many abrupt changes can make an open room feel busy. A more cohesive approach is to repeat a base palette throughout the space and assign one or two accent colors to each zone.
For example, warm white walls and medium-toned wood may run through the entire room. The living area might add muted blue textiles, while the dining area uses deeper blue artwork or table linens. The repeated color connects the spaces, while differences in concentration and texture give each area its own identity.
Materials can work the same way. A black metal detail might appear in dining chairs, a floor lamp, and cabinet hardware. Natural woven textures might repeat in a rug, window shade, and basket. These connections help the room feel edited rather than divided.
Use Partial Dividers Without Blocking the Room
When furniture and rugs are not enough, a partial divider can add structure. Open shelving, a slim console, a low bookcase, or a decorative screen can separate activities while preserving light and sightlines.
Choose the height carefully. A low divider keeps the space visually open and works well behind a sofa. A taller open bookcase offers more separation but can feel heavy in a narrow room. Screens are flexible and renter-friendly, although they should be placed where they will not be bumped or become an obstacle.
Plants can also create a soft boundary. A group of two or three plants at different heights may visually mark a transition between dining and living areas. Avoid placing large planters in essential walking paths or where they restrict access to doors, vents, outlets, or windows.
Protect Clear and Comfortable Pathways
A defined layout still needs easy movement. Main walkways should feel direct rather than requiring people to weave around chairs, table corners, or the end of a sofa. When possible, create a route that follows the edge of each zone instead of cutting through the center of it.
Leave enough room to pull out dining chairs, open cabinets, and move between furniture without turning sideways. Exact spacing varies with the room and household, but you should test the layout during ordinary activities. Carry a laundry basket through the space. Pull every dining chair out. Open the dishwasher while someone stands at the sink. These simple tests reveal conflicts that a floor plan may miss.
Homes with children, pets, mobility concerns, or frequent guests benefit from wider, simpler paths and fewer small pieces near circulation routes. A beautiful arrangement loses much of its appeal when it feels like an obstacle course.
Avoid the Most Common Open-Plan Mistakes
One frequent mistake is using too many small pieces. Several tiny tables, stools, rugs, and storage units can create visual noise without establishing a clear zone. Fewer, better-scaled pieces usually produce stronger definition.
Another mistake is treating every wall as the edge of the room. When all furniture is pushed outward, the center becomes an undefined expanse and conversation distances may feel awkward. Floating at least one major piece often improves both function and proportion.
Do not rely on color changes alone. Painting one wall a different color may add interest, but it will not fix poor circulation or furniture placement. Likewise, adding a divider before solving the layout can make the space feel smaller without making it more useful.
Before you decide
- Can you identify the purpose of each zone immediately?
- Does every zone have a strong anchor such as a rug, table, sofa, or light fixture?
- Are the main pathways clear and direct?
- Do colors and materials repeat enough to keep the room cohesive?
- Can furniture, cabinets, and doors be used comfortably?
- Does every divider provide a practical benefit?
How to Make the Room Feel Finished
Once the main zones are established, use artwork, window treatments, accessories, and greenery to reinforce them. Group artwork according to the furniture below it rather than spacing pieces evenly across the entire open wall. A large piece over the sofa can strengthen the living zone, while a separate grouping near the dining table creates another point of focus.
Window treatments should usually remain consistent across windows visible from the same vantage point. You can vary nearby lamps, pillows, or artwork more freely because those elements belong to specific zones. This balance of repetition and variation is what makes an open plan feel both connected and composed.
Step back and view the room from each entrance. The zones should be clear, but no single boundary should feel like a barricade. When the layout works, the room will guide people naturally from one activity to the next without losing the generous quality that made the open plan appealing in the first place.
Frequently Asked Questions
Can you define an open floor plan without buying new furniture?
Yes. Start by rotating or floating existing furniture, regrouping lamps, and moving rugs to better contain each activity. Removing unnecessary small pieces can also create stronger boundaries.
Should all rugs in an open floor plan match?
No. They should coordinate rather than match exactly. Look for a shared color, similar texture, compatible pattern scale, or related overall style.
Can paint colors separate open-plan spaces?
Paint can reinforce zones, especially on an accent wall or architectural feature, but it works best when furniture placement and circulation already make sense.
What is the best divider for a small open-concept room?
A low console, narrow open shelf, floor lamp, or carefully positioned sofa usually provides definition without taking up too much visual space.