
How Much Space Should Be Between Two Sofas?
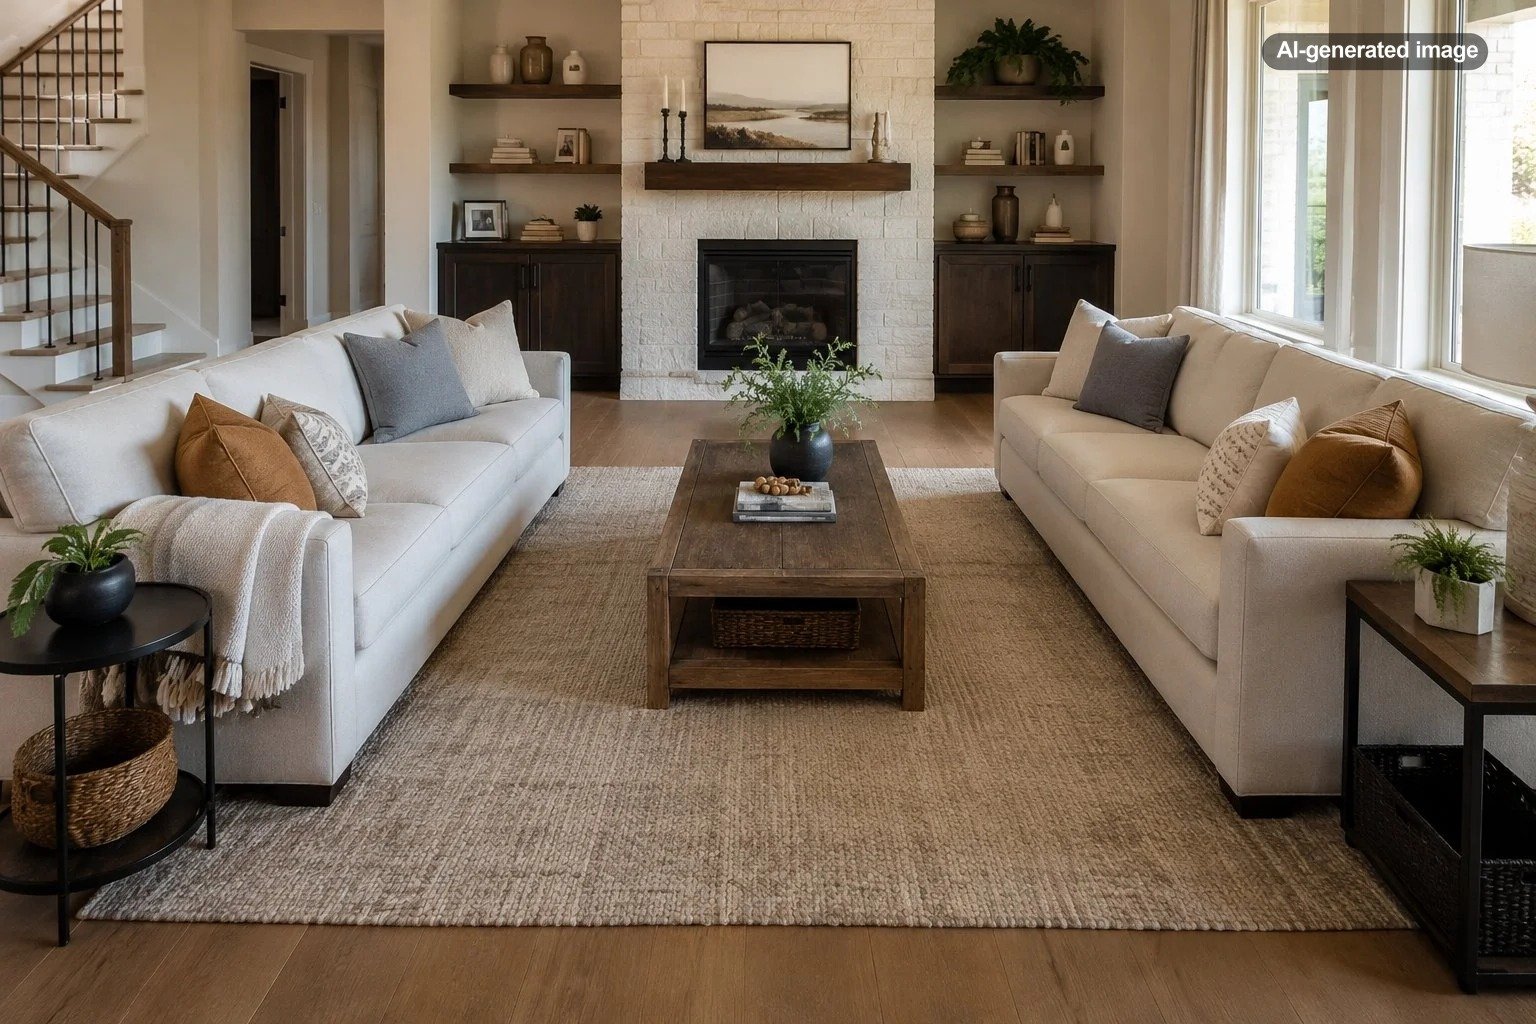
For two sofas facing each other, a practical starting point is to leave roughly 4 to 6 feet between their front edges. That range usually gives people enough personal space while keeping the seating close enough for comfortable conversation. The ideal distance can be smaller in a compact room or wider in a generous living area, but once the sofas become too far apart, the arrangement can start to feel less like one seating group and more like two unrelated pieces of furniture.
The important detail is that sofa spacing is not a single magic measurement. Seat depth, coffee-table size, traffic routes, room proportions, and the way you actually use the space all affect what feels right. A formal sitting room built around conversation may benefit from a tighter arrangement, while a large family room may need additional breathing room for circulation and everyday activity.
Start With the Way the Sofas Will Be Used
Before reaching for a tape measure, decide what the two sofas are supposed to accomplish. Furniture spacing should support the activity taking place between the seats rather than simply fill an empty rectangle on the floor.
If conversation is the priority, keeping the sofas relatively close helps the seating group feel connected. People should be able to speak naturally across the space rather than project their voices from opposite sides of the room. A tighter arrangement can also make a large room feel more intimate.
If the space doubles as a family room, play area, or main route through the house, circulation may matter just as much as conversation. In that case, moving the sofas slightly farther apart can be worthwhile, especially if people regularly walk through the center of the seating arrangement.
The depth of the sofas matters too. Two deep lounge sofas can visually occupy far more space than two slim, upright pieces, even when their front edges are positioned at exactly the same distance. Measure from the front edge of one sofa to the front edge of the other when evaluating the usable space between them, but step back afterward and judge the overall mass of the furniture as well.
Allow Room for a Coffee Table Without Breaking the Conversation Zone
A coffee table changes the equation because the open area between the sofas must now accommodate both the table and usable clearance around it. The goal is to keep the table close enough to reach comfortably without making either sofa feel pinned against it.
A typical arrangement might place a coffee table between the two sofas with enough room on each side for knees, feet, and normal movement. A compact table may work beautifully in a tighter arrangement, while an oversized rectangular table can require the sofas to sit farther apart.
| Layout situation | What to prioritize | Spacing approach |
|---|---|---|
| Conversation-focused room | Easy face-to-face interaction | Keep sofas toward the closer end of the range |
| Large coffee table | Comfortable reach and legroom | Allow additional space around the table |
| Open-concept room | Clear circulation | Protect major walking routes first |
| Small living room | Usable floor area | Use a smaller table rather than forcing sofas outward |
| Large living room | Visual connection | Avoid spreading sofas apart simply because space is available |
In a small room, shrinking the coffee table can often produce a better result than pushing the sofas farther apart. Nesting tables, a compact round table, or a small upholstered ottoman can preserve useful surface space while allowing the seating to remain conversational.
Do Not Sacrifice Traffic Flow for Perfect Symmetry
Two sofas facing each other create one of the most balanced living-room arrangements, particularly when the sofas are similar in length and visual weight. That symmetry can be appealing, but the room still has to function when people stand up, walk through it, open doors, or move toward an adjoining space.
Look at the natural paths through the room before centering the sofas. If the seating arrangement sits between an entry and a kitchen, patio door, staircase, or hallway, people should not have to weave awkwardly around sofa arms or squeeze between the coffee table and seating.
When possible, major circulation works better around the outside of a conversation group than straight through its center. This keeps someone walking across the room from repeatedly passing between people who are talking. In open-concept spaces, the back of one sofa can also act as a subtle boundary between the living area and an adjacent dining or kitchen zone.
Scale the Distance to the Size of the Room
A 5-foot gap can feel generous in a compact apartment and surprisingly intimate in a very large living room. That is why proportional judgment matters alongside measurements.
In smaller rooms, resist the instinct to push both sofas against opposite walls simply to expose more floor in the middle. The result can leave the seating visually disconnected. Bringing the sofas inward, even modestly, can define a clearer conversation area and make the exposed space around the furniture feel intentional.
Large rooms create the opposite problem. Because there is plenty of available floor area, it is easy to keep spreading furniture outward until the room feels sparse. Rather than asking how much empty space can fit between the sofas, ask how much space the conversation zone actually needs.
Good sofa spacing is measured by connection as much as by inches.
If a room is exceptionally long or wide, one pair of sofas does not need to control the entire space. Creating a primary seating group and using the remaining area for a reading chair, game table, desk, console, or secondary conversation area can produce a more coherent layout than stretching one arrangement across an oversized room.
Account for Sofa Depth, Arms, and Visual Weight
Two sofas with identical overall dimensions can behave very differently in a room. A low-profile sofa with exposed legs generally feels lighter than a deep piece with a skirt, broad arms, and thick cushions. The heavier the furniture appears, the more important it becomes to give the arrangement visual breathing room without breaking the connection between the seats.
Arm style also affects usable space. Wide rolled or track arms consume more of a sofa’s footprint without increasing the seating area. If two large-arm sofas face one another, the arrangement may look substantial even when the distance between the cushions is comfortable.
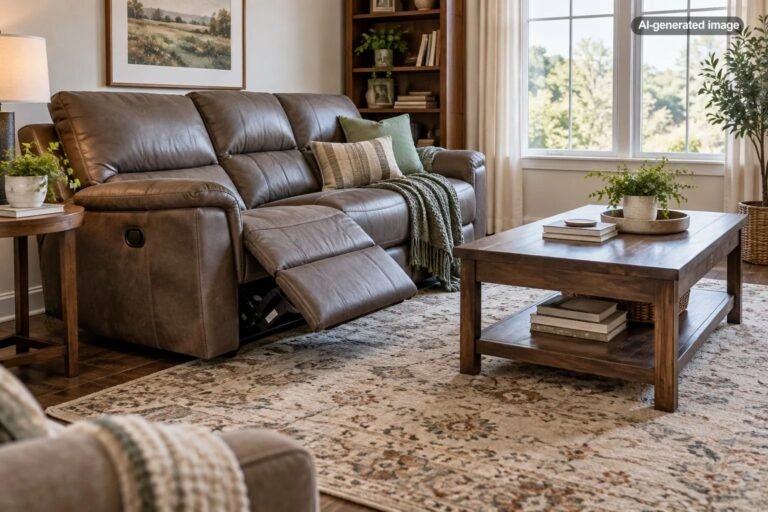
Do not forget reclining furniture. A sofa with a reclining seat or extending footrest needs operating clearance that a fixed sofa does not. Measure the furniture in the position in which it will actually be used rather than arranging the room around its closed dimensions and discovering later that the mechanism collides with the coffee table.
Use the Area Rug to Unite the Two Sofas
An area rug can make two sofas feel like one intentional seating group, but only when its scale relates convincingly to both pieces. A rug that sits like a small island beneath the coffee table may emphasize the empty gap instead of visually connecting the sofas.
When practical, choose a rug large enough to relate to the front portions of both sofas. This establishes a common visual foundation and makes the furniture grouping read as a single zone. In an open-concept room, that definition can be especially useful because there may be no walls separating the living area from nearby functions.
The rug does not determine the exact sofa spacing, however. Start with comfort, conversation, and circulation. Once those are working, use the rug to reinforce the arrangement rather than forcing the sofas into awkward positions simply to align with an undersized rug.
Common Mistakes When Positioning Two Sofas
The first common mistake is assuming that more space always looks more luxurious. Excessive distance can weaken the room’s sense of purpose and make a conversation arrangement surprisingly inconvenient.
The second is buying furniture before checking the complete footprint of the layout. Sofa length gets plenty of attention, but depth can be just as important when two sofas face each other. Add the depth of both sofas, the desired space between them, and any circulation required behind them before deciding whether the arrangement fits.
Another mistake is designing entirely around the television when the two sofas cannot both face it comfortably. Parallel sofas facing each other are naturally suited to conversation. If television viewing dominates the room, an L-shaped arrangement, a sofa with chairs, or another configuration may serve the household better.
Before you decide
- Measure both sofa depths as well as their lengths.
- Mark the proposed front edges on the floor with removable painter’s tape.
- Place or mark the coffee table footprint before finalizing the gap.
- Walk every normal route through the room.
- Sit in both sofa positions and judge whether conversation feels natural.
- Check doors, drawers, reclining mechanisms, and nearby furniture for clearance.
- Evaluate the entire arrangement from the room’s main entrance.
How to Test the Spacing Before Moving Heavy Furniture
A tape measure provides the numbers, but temporarily marking the layout on the floor makes those numbers much easier to understand. Use removable painter’s tape to outline both sofas and the coffee table. Then walk through the room as though the furniture were already there.
Pay attention to places where you instinctively change direction, turn sideways, or step over a taped line. Those reactions often reveal circulation problems that are less obvious on a floor plan. If possible, place lightweight chairs where the sofa seats will be and sit across from someone. The goal is not laboratory precision; it is confirming that the dimensions support the way the room will actually be used.
What to do
- Measure the room and both sofas.
- Mark the sofa footprints on the floor.
- Begin with roughly 4 to 6 feet between the sofa fronts.
- Add the coffee-table footprint and check reach and legroom.
- Walk the main traffic routes around the arrangement.
- Move the tape in small increments until conversation and circulation both feel comfortable.
Frequently Asked Questions
Can two sofas be too close together?
Yes. If people cannot sit, stand, or move comfortably around a coffee table, the arrangement is too tight. Deep sofas and large tables generally require more room than slim furniture.
Can two sofas be too far apart?
Yes. When facing sofas are spread too widely, conversation becomes less natural and the pieces can stop reading as one seating group. In a very large room, consider creating multiple zones instead of stretching a single arrangement across all the available space.
Should two sofas face each other exactly?
Not necessarily. Exact symmetry creates a formal, orderly effect, but a slight offset can make sense when accommodating a fireplace, doorway, window, television, or traffic route. Function should guide the final alignment.
What if my living room is too small for two full-size sofas?
Consider pairing one sofa with a loveseat or two chairs. Maintaining comfortable circulation usually produces a better room than squeezing in two large pieces simply to achieve a symmetrical layout.
Should the sofas sit against the walls?
They can when the room requires it, but they do not have to. Pulling furniture inward often helps define a conversation zone, particularly in larger or open-plan rooms. The best position is the one that balances usable seating, natural movement, and the room’s focal points.
The simplest rule is to begin around 4 to 6 feet apart and adjust from there. Treat that measurement as a useful starting point rather than a commandment. Once the sofas support easy conversation, the coffee table is comfortably reachable, and people can move naturally through the room, you have found the spacing that matters most.