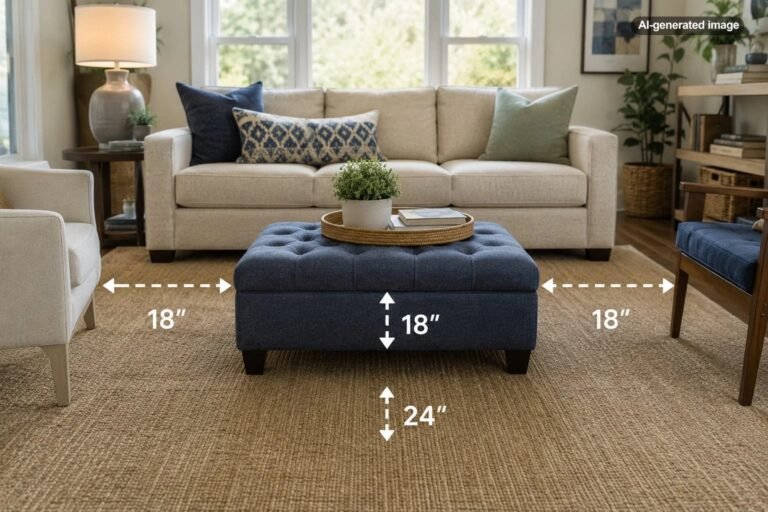


How Much Space Should Be Behind a Floating Sofa?
A floating sofa can make a living room feel more thoughtfully arranged, but only when the space behind it serves a purpose. If people need to walk behind the sofa, aim for 30 to 36 inches of clear space, with 36 inches being a comfortable starting point for a frequently used route. If the sofa is simply pulled away from a wall for visual breathing room, 4 to 12 inches may be sufficient. The right measurement depends less on a decorating rule than on what happens behind the furniture every day.
That distinction matters because a sofa floating in the middle of a room is doing two jobs. It provides seating while also defining the boundary of a living area. The space behind it might become a passageway, accommodate a console table, separate a dining area, or simply prevent an oversized room from feeling empty.
How Much Clearance Does a Floating Sofa Actually Need?
Start by identifying whether the area behind the sofa is a decorative gap or a functional passage. The difference can amount to several feet of floor space.
| Space behind sofa | Suggested clearance | Best use |
|---|---|---|
| Decorative wall gap | 4-8 inches | Creating visual depth without a walkway |
| Generous wall separation | 8-12 inches | Leaving room for curtains or visual breathing space |
| Occasional narrow passage | 24-30 inches | Limited, low-traffic access where appropriate |
| Regular walkway | 30-36 inches | Everyday movement behind the seating area |
| Busy circulation route | 36-42 inches or more | More comfortable movement through an open-plan room |
Measure these distances from the nearest projecting part of the sofa, not automatically from the rear legs. A curved back, thick upholstered frame, or protruding cushion can reduce the usable opening.
Likewise, a walkway should be measured to the nearest obstruction. A wall, console table, cabinet, or dining chair pulled away from its table can all change how much clear floor remains.
When the Space Behind the Sofa Is a Walkway
A floating sofa often creates the natural route between a living room and an adjacent kitchen, dining area, or entrance. In that arrangement, circulation deserves priority over visual symmetry.
For an everyday route used by household members, 36 inches of unobstructed width is a useful planning target. Thirty inches can work for a quieter secondary route, although it may feel restrictive when people frequently pass one another.
Wider circulation becomes more important when the route serves multiple rooms, people regularly carry laundry or groceries through it, or someone needs additional maneuvering space. Accessibility needs should be evaluated individually rather than relying on a general furniture-spacing rule.
Measure the narrowest point, not the widest opening
Imagine a sofa positioned 38 inches from the wall. That sounds comfortably generous until a floor lamp with a wide base occupies part of the passage or a console table projects into it.
The usable walkway is whatever remains at its narrowest point. A passage that measures 38 inches at one end but only 25 inches beside a cabinet functions more like a 25-inch passage.
Door swings also matter. If the route passes a door, check its full opening arc before assuming the clearance is adequate.
What If the Floating Sofa Faces Away From a Wall?
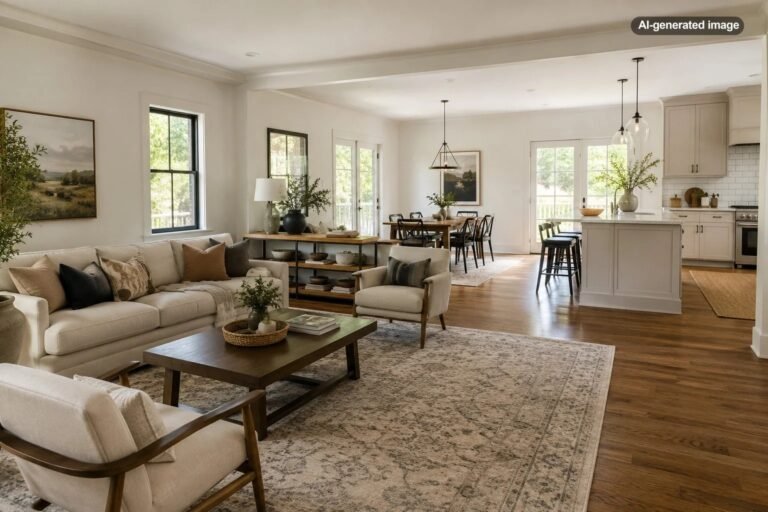
In a conventional living room, the couch may sit just a few inches from a wall. In an open-concept home, however, the sofa might face the television or fireplace while its back looks toward a dining table, kitchen island, or entryway.
There is no single required distance behind a sofa when another room begins immediately beyond it. Instead, the question becomes whether people can comfortably move through the neighboring zone.
For example, a sofa that separates a living room from a dining area may require more clearance than one facing an open foyer. Dining chairs need space to pull out, and people may need to pass behind occupied seats. Measure from the dining furniture in its usable position rather than from the table alone.
When the sofa faces an open area that contains no immediate traffic or furniture, its back can establish a natural boundary without requiring an arbitrary strip of empty floor.
Use the sofa to establish a clear zone
Floating furniture is especially effective when a large room lacks architectural divisions. The sofa establishes where the conversation area begins, while the space behind it connects that area to the rest of the home.
A rug beneath the front portion of the sofa, a coffee table, and appropriately positioned chairs can strengthen this arrangement. The goal is a seating group that feels connected rather than an isolated couch stationed in the middle of the floor.
How Much Space Is Needed for a Console Table?
A narrow console behind a floating sofa can make the exposed back feel more intentional. It also creates a practical surface for a lamp, books, or a decorative arrangement.
However, a console table occupies physical space, and its depth must be added to any required walkway.
Consider a hypothetical layout with a console table measuring 14 inches deep. If the household wants a clear 36-inch passage between the console and the wall, the combined depth behind the sofa is approximately 50 inches, before accounting for any small separation between the sofa and table.
The calculation is straightforward: console depth + desired walking clearance + any separation between the pieces = total space behind the sofa.
Choose the right console proportions
A console generally looks balanced when it relates closely to the sofa’s width without extending awkwardly beyond both arms. Its height should also complement the sofa back. A substantially taller piece may feel visually heavy or obstruct sightlines.
Shallow consoles often work better than deep cabinets in circulation areas. Check any projecting hardware, drawers, doors, and lamp bases before finalizing the layout.
When the space is already tight, leaving the sofa back exposed may be the better design decision. A well-upholstered sofa does not require a decorative table to justify its position.
Should You Float a Sofa in a Small Living Room?
Yes, sometimes. Floating a sofa is not reserved for enormous living rooms. Even pulling a couch 4 to 6 inches away from a wall can create subtle depth, particularly when the furniture otherwise appears crowded against the perimeter.
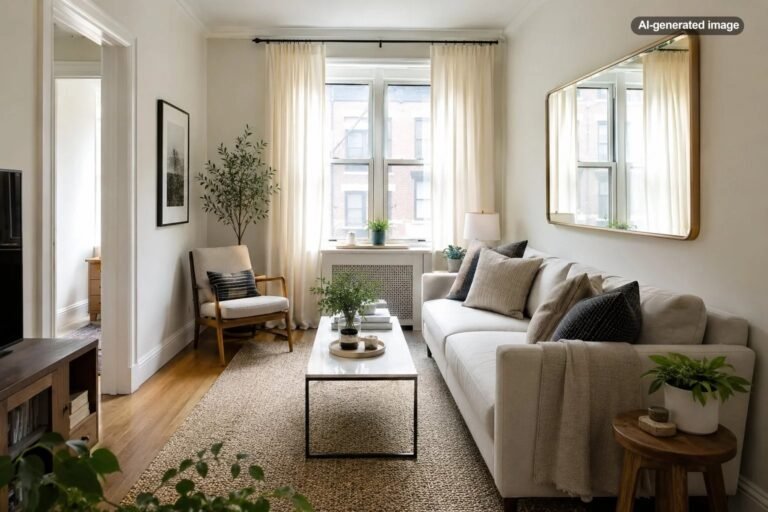
In a small apartment or condo, however, pulling the sofa far into the room can consume valuable space. A narrow living room may work better with the sofa close to a wall, leaving the central area open for movement.
Before choosing a floating layout, consider the relationship between three things: the space behind the sofa, the seating depth itself, and the space needed in front of it.
For example, imagine a room that measures 12 feet from the rear wall to the opposite wall. A hypothetical 36-inch-deep sofa positioned 36 inches from the rear wall consumes 72 inches before the coffee table and opposing furniture are considered. That leaves another 72 inches for the front circulation, table, media furniture, and any remaining clearance.
The arrangement may work, but every additional piece needs to fit within the remaining footprint. A sectional with a deep chaise can make the calculation considerably tighter.
Balance the front and back of the sofa
A frequent mistake is allocating generous clearance behind a sofa while leaving insufficient space between the seating and coffee table.
Approximately 16 to 18 inches between the front of the sofa and coffee table is a useful starting range. It typically keeps drinks and books within reach while offering room to move your legs.
If the coffee table becomes difficult to access or the sofa feels uncomfortably close to the television, reconsider the entire furniture arrangement rather than focusing exclusively on the gap behind the couch.
Does the Type of Sofa Change the Clearance?
The basic walking-space principle stays the same, but different sofa shapes affect how easily a room can accommodate it.
Standard straight sofas
A conventional straight sofa is relatively easy to position because its back usually creates one clear boundary. This makes it suitable for separating a living area from an entrance or dining space.
Affiliate disclosure: CraneManor.com may earn a commission when you purchase through links on this page. This does not affect the price you pay. Learn more.
When evaluating a substantial statement piece such as the New York Suite Textured Velvet Sofa, the important planning step is to verify the actual dimensions of the chosen configuration and compare them with the available floor space. Consider the full delivery path as well, including doorways, stairs, and elevators. Materials, finishes, and colors may appear different in person than on a screen.
Sectionals and chaise sofas
A sectional may have one section that extends much farther into the room than the other. This creates an irregular furniture footprint that a simple rectangular sketch can underestimate.
Measure the entire sectional, including the chaise projection. A layout that preserves a good walkway behind the main sofa may still become cramped near the extended seating portion.
Curved sofas
Curved sofas can create an elegant division in an open room, but their backs rarely align neatly with walls or rectangular console tables.
Measure the clearance at the most projecting point of the curve. The gap behind a curved sofa may vary significantly from one end to the other.
How to Measure and Test Your Floating Sofa Layout
Furniture arrangements are easier to evaluate when the measurements are translated into real floor space. A few temporary markers can reveal whether an arrangement feels comfortable before heavy furniture is moved or purchased.
What to do
- Measure the room. Record the usable dimensions between walls, openings, and permanent obstacles.
- Identify the main traffic route. Note where people travel between doors, seating, the kitchen, and adjacent rooms.
- Measure the sofa. Include overall depth, width, projecting cushions, chaise sections, and any reclining movement.
- Mark the furniture footprint. Use removable painter’s tape or paper templates to outline its proposed location.
- Mark the walkway. Test a 36-inch passage where possible, or evaluate whether a narrower secondary route is realistic.
- Test the whole room. Place temporary markers for the coffee table, console, and chairs, then walk through the space and simulate normal activities.
- Adjust before committing. Shift the sofa in small increments until the seating arrangement and circulation both work.
Testing from multiple viewpoints is helpful. Stand in the doorway, sit where you normally watch television, and look across the room from the kitchen or dining area. A sofa that looks centered in a floor plan may interrupt an important sightline in practice.
Common Mistakes When Floating a Sofa
The most common problem is creating an impressive-looking seating arrangement that is inconvenient to live with. A few predictable mistakes account for much of that frustration.
- Treating every gap as a walkway. A narrow decorative space behind a sofa does not become functional circulation simply because someone can squeeze through it.
- Forgetting adjacent furniture. Dining chairs, recliners, cabinet doors, and drawers can consume space when in use.
- Adding an oversized console. A deep cabinet may turn a comfortable passage into an obstacle course.
- Ignoring the sofa’s back. A floating couch exposes upholstery, seams, and structure that would ordinarily face a wall.
- Centering furniture without considering traffic. The best-looking mathematical center is not always the most useful place for a sofa.
- Sacrificing the seating arrangement. Excessive space behind the sofa can push the living area too close to the opposite wall or spread seating too far apart.
Frequently Asked Questions
Is 24 inches enough space behind a couch?
Twenty-four inches may provide limited access in a low-traffic location, but it is generally tight for a regularly used walkway. If the space connects major areas of the home, aim closer to 36 inches where practical.
Can a sofa be only 6 inches from the wall?
Yes. If nobody needs to walk behind it, a 6-inch gap can create visual separation without wasting a large portion of the room. Check whether curtains, outlets, floor vents, or other features require additional room.
Should a floating sofa be centered in the living room?
Not necessarily. Center it relative to the seating group, focal point, or architectural features when doing so makes sense. A slightly off-center sofa may produce a much better walkway and a more practical layout.
Can you put a sofa table directly behind a floating sofa?
Yes, provided the table is stable, appropriately proportioned, and does not interfere with circulation. Measure its full depth and any projecting elements. If the table includes lighting, consider cord placement so cables do not cross a walking route.
How do you make the back of a floating sofa look attractive?
Choose upholstery that looks finished from every angle, coordinate the sofa with a properly sized area rug, and consider a restrained console arrangement if room permits. A tidy, well-proportioned sofa back can also look attractive without additional furniture.
The Best Clearance Is the One That Makes the Room Work
For most living rooms, the simplest starting point is 36 inches behind a floating sofa when the area functions as a main walkway. A secondary passage might work with 30 inches, while a purely decorative separation from a wall may need only a few inches.
Beyond those starting measurements, the ideal position depends on the room’s dimensions, furniture proportions, traffic patterns, and everyday activities. A good floating sofa layout should make movement easier, define the seating area clearly, and leave enough space for the furniture in front of it.
The purpose is not to float the sofa as far into the room as possible. It is to place it exactly where the room becomes more comfortable, useful, and visually balanced.