
How to Make a Small Living Room Feel Larger Without Buying New Furniture
A small living room can feel noticeably larger without replacing the sofa, ordering a slimmer coffee table, or beginning an expensive decorating project. The most effective changes usually involve improving circulation, exposing more of the floor, simplifying visual information, and directing attention toward the room’s strongest feature. In other words, the goal is not to squeeze in more objects. It is to make the space you already have easier to see and move through.
Start by looking at the room as a collection of sightlines rather than a collection of furniture. Where does the eye stop when you enter? Is the window blocked? Does the sofa interrupt the natural path to another room? Are several small objects competing for attention? Correcting those issues can make the room feel calmer, brighter, and more generous within an afternoon.
Begin with the room’s natural path
Walk into the living room and notice where you instinctively want to go. In many homes, the route leads toward a hallway, patio door, kitchen, or another seating area. Furniture that overlaps this path can make the entire room feel undersized, even when there is technically enough clearance to squeeze past.
A useful walking lane is generally about 30 to 36 inches wide where the room permits it. Smaller rooms may require tighter passages, but the route should still feel deliberate rather than accidental. Try rotating a chair, shifting a side table, or moving the sofa several inches so people can walk around the conversation area instead of cutting through its center.
Do not assume every large piece belongs flat against a wall. Pulling a sofa forward by even a few inches can improve its relationship with a rug, create space for curtains to fall naturally, or prevent the room from looking as though its furnishings have been pressed to the perimeter. A compact, coherent seating group often feels more spacious than furniture scattered against four separate walls.
Expose more floor without removing useful pieces
Visible floor creates breathing room. You can reveal more of it by adjusting placement rather than discarding furniture. Make sure a chair is not unnecessarily angled into a walkway, move a floor basket out of an open corner, and avoid positioning a side table where it visually merges with a larger piece.
If your sofa or chairs have visible legs, keep the floor beneath them relatively clear. The ability to see under furniture reduces its visual weight. For skirted or low-profile pieces, create openness elsewhere by leaving at least one corner unoccupied or maintaining a clear strip of flooring along the main circulation route.
A room feels larger when the eye can travel through it without repeatedly colliding with furniture, clutter, and abrupt visual boundaries.
Reconsider the rug before moving everything else
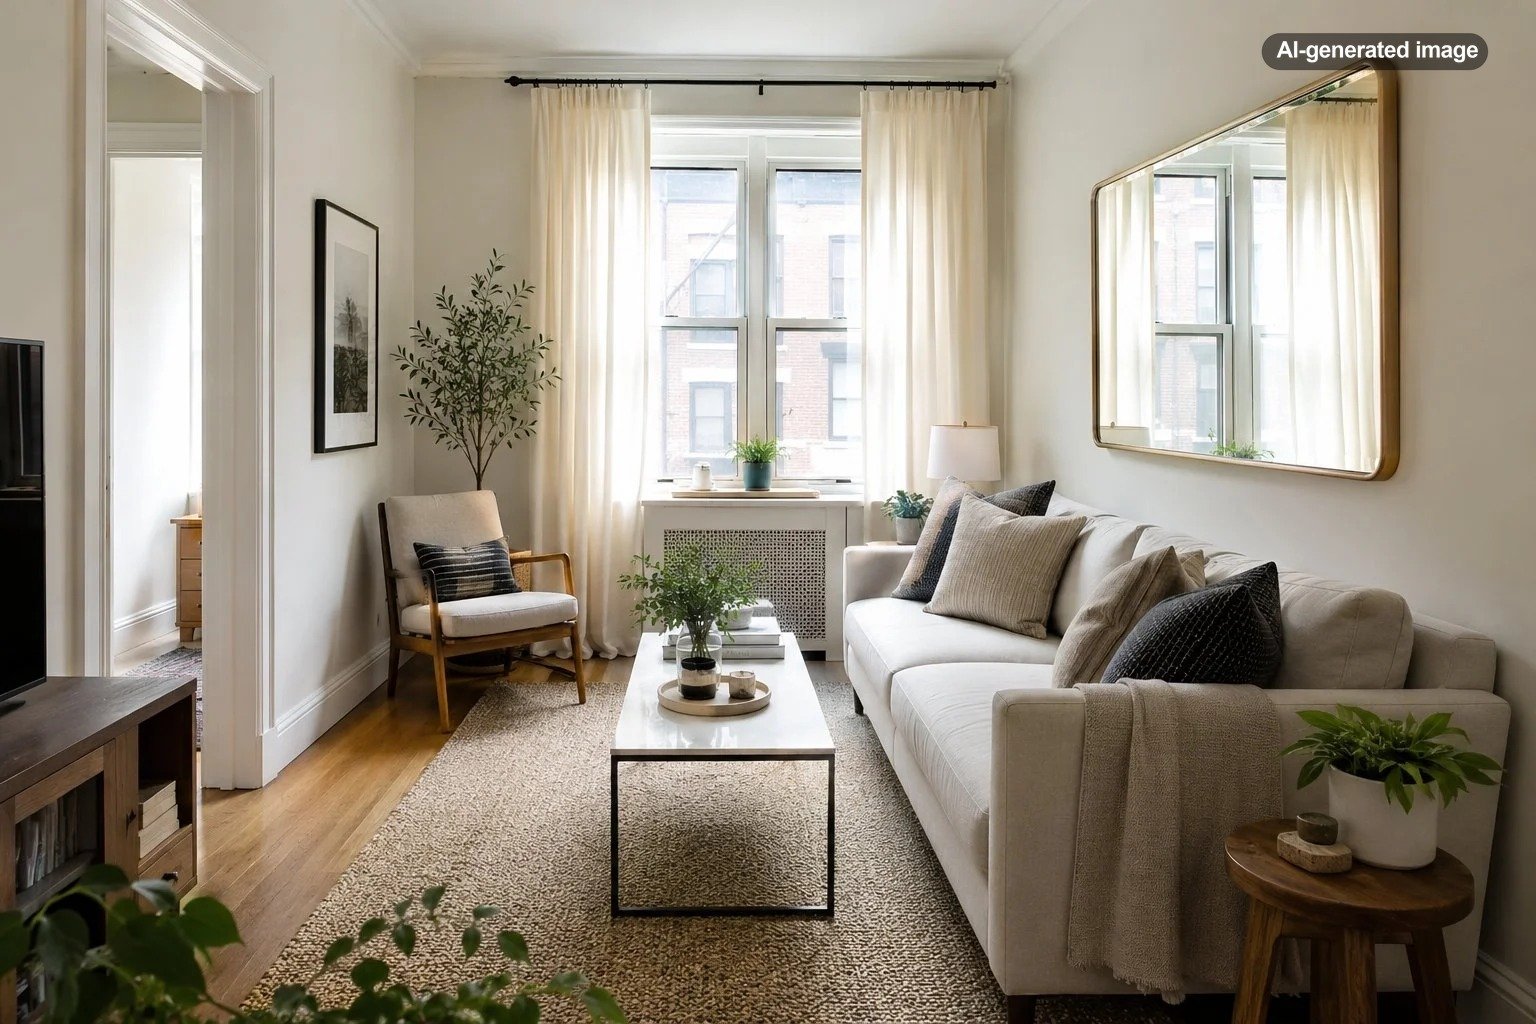
An area rug can either unify a small living room or divide it into an awkward island. A rug that reaches only beneath the coffee table often makes the seating arrangement look disconnected. When possible, position the rug so the front legs of the sofa and primary chairs rest on it. This visually connects the furniture and makes the seating area read as one composition.
If the existing rug is too small for that arrangement, do not immediately assume it must be replaced. Try turning it 90 degrees, moving it closer to the sofa, or using it to define a secondary area such as a reading chair. In some rooms, bare flooring with a well-organized furniture layout feels more expansive than a rug floating between unrelated pieces.
| Current effect | Adjustment to try | Why it helps |
|---|---|---|
| Rug floats under the coffee table | Bring it under the front furniture legs | Connects the seating into one visual zone |
| Chair blocks the entry view | Turn it slightly toward the sofa | Opens the first sightline into the room |
| Furniture hugs every wall | Create one tighter conversation group | Makes the layout look intentional |
| Several corners hold small objects | Leave at least one corner open | Creates a visual pause |
Use the window as part of the composition
Natural light is most helpful when it can enter the room without passing through several visual obstacles. Move tall plants, stacked objects, or bulky lamps away from the center of the window. If a chair must sit near the window, angle it so its back does not form a solid barrier across the glass.
Open curtains beyond the window frame when wall space allows. This exposes more glass and can make the opening appear wider. Hanging curtains closer to the ceiling can also emphasize height, but work with the hardware and panels you already own before purchasing anything. Raising an existing rod may require patching holes, so first test the effect by fully opening the panels and simplifying the windowsill.
Mirrors can help distribute daylight, but placement matters more than size. A mirror that reflects a bright window, an open doorway, or an attractive focal point adds depth. One that reflects a crowded shelf simply duplicates the clutter.
Create one obvious focal point
Small rooms often feel busy because the television, fireplace, window, gallery wall, and shelving all compete for attention. Decide which element should lead the room. The furniture does not need to face it with military precision, but the arrangement should acknowledge it.
If the window is the best feature, avoid covering it with tall decor and orient at least one seat toward the view. If the fireplace is central, reduce unrelated objects around the mantel. If the television is necessary but visually dominant, keep nearby surfaces quieter so the screen does not become one dark rectangle among a dozen smaller distractions.
Edit surfaces into larger, calmer groups
Ten small objects usually create more visual activity than two or three substantial ones. On a coffee table, console, or shelf, group related items instead of spacing each one evenly across the surface. Stack two books beneath a decorative object, gather remotes in one place, and leave part of the surface empty.
Affiliate disclosure: CraneManor.com may earn a commission when you purchase through links on this page. This does not affect the price you pay. Learn more.
A tray can create a clear boundary around small necessities that would otherwise look scattered. For a more decorative treatment, a distinctive large change tray for the room could hold a few appropriate items while functioning as a single visual element. Confirm its dimensions, material, care requirements, and suitability for the intended surface before purchasing.
Bookshelves benefit from the same editing principle. You do not need to empty them, but avoid filling every shelf edge to edge. Place some books vertically and others horizontally, keep similar objects together, and allow occasional open areas. Negative space helps the eye understand what it is seeing.
Reduce unnecessary visual boundaries
Strong contrasts can make a room feel fragmented when they appear in too many places. This does not mean everything must be beige. Instead, look for repeated colors that can connect the room. A sofa pillow might echo the rug, while artwork may repeat a tone from the curtains. Repetition creates continuity without requiring a new color scheme.
Also examine the height of objects around the room. A line of furniture at similar low heights can make the ceiling feel taller, while scattered tall objects may interrupt the view. Consolidate vertical elements where possible. For example, a floor lamp and tall plant may work better on the same side of the room than in opposite corners, where each becomes a separate visual stop.
Improve the lighting you already have
A single overhead fixture can leave corners dim and make the room’s boundaries feel more pronounced. Use the lamps you already own to create overlapping pools of light. A table lamp beside the sofa and a floor lamp near a reading chair can make the entire room feel more balanced after dark.
Check whether lampshades are dusty, bulbs have mismatched color temperatures, or furniture is blocking light. Cleaning a shade, moving a lamp onto a less crowded surface, or using matching bulbs already stored in the home can produce a more cohesive result. Avoid placing every lamp at the same height; a modest variation creates depth.
Remove items temporarily before deciding what stays
When you are accustomed to a room, it becomes difficult to see which objects are making it feel crowded. Remove a few portable items for one day: an extra side table, a basket, two pillows, a floor plant, or part of a tabletop display. Photograph the room from the entry and from the primary seat.
Then add back only what improves comfort, function, or character. The point is not minimalism for its own sake. It is to identify which belongings are supporting the room and which are simply occupying its most valuable visual space.
Before you settle on the new layout
- Can someone enter without walking around an unnecessary obstacle?
- Is the main window largely visible?
- Can seated people reach a useful surface?
- Does the rug connect the seating rather than isolate the coffee table?
- Is at least one corner or section of wall visually quiet?
- Do shelves and tabletops include some open space?
- Does the room have one clear focal point?
Common mistakes that make a small living room feel tighter
The most common mistake is treating open floor area as the only measure of spaciousness. Pushing every item against the wall may create an empty patch in the middle, but it can also make conversations uncomfortable and emphasize the room’s perimeter.
Another mistake is using many tiny decorative items because they seem appropriately scaled. A collection of small frames, candles, plants, and containers can create more clutter than one larger arrangement. Similarly, placing storage baskets in every available gap may solve organization problems while making the floor plan feel crowded.
Finally, avoid making changes that reduce function merely for the sake of a photograph. A room is not improved if the coffee table becomes unreachable, the reading chair loses its lamp, or the main walkway crosses between the sofa and television. The best layout creates both visual openness and everyday convenience.
Frequently asked questions
Should all furniture be placed against the walls?
No. In some narrow rooms, wall placement is necessary, but pulling selected pieces inward can create a more coherent seating group. Judge the layout by circulation, conversation, and sightlines rather than by how much empty floor remains in the center.
Do light colors always make a small living room look bigger?
Light colors can reflect more light, but color alone will not correct blocked windows, poor furniture placement, or excessive clutter. A darker room can still feel spacious when its colors are cohesive and its layout is clear.
Can a large sofa work in a small living room?
Yes. One comfortable sofa may create less visual clutter than several small chairs. The important questions are whether it blocks circulation, overwhelms the focal point, or leaves enough room for the functions the household actually needs.
What is the fastest change to try first?
Clear the entrance sightline and the main walking path. Then open the curtains fully and remove several small objects from visible surfaces. Those changes make it easier to evaluate whether larger furniture adjustments are still necessary.
How do you make a small living room feel cozy without making it crowded?
Keep useful softness, such as a few pillows, a throw, and layered lighting, but organize them into deliberate groups. Cozy rooms feel supported and comfortable; crowded rooms make every surface and walkway compete for space.
A larger-feeling living room is rarely the result of one decorating trick. It comes from a sequence of modest decisions: clearer movement, stronger visual hierarchy, better use of light, and fewer interruptions to the eye. Rearrange first, edit second, and buy only when the room reveals a genuine need.