
Should Kitchen Cabinets Go All the Way to the Ceiling?
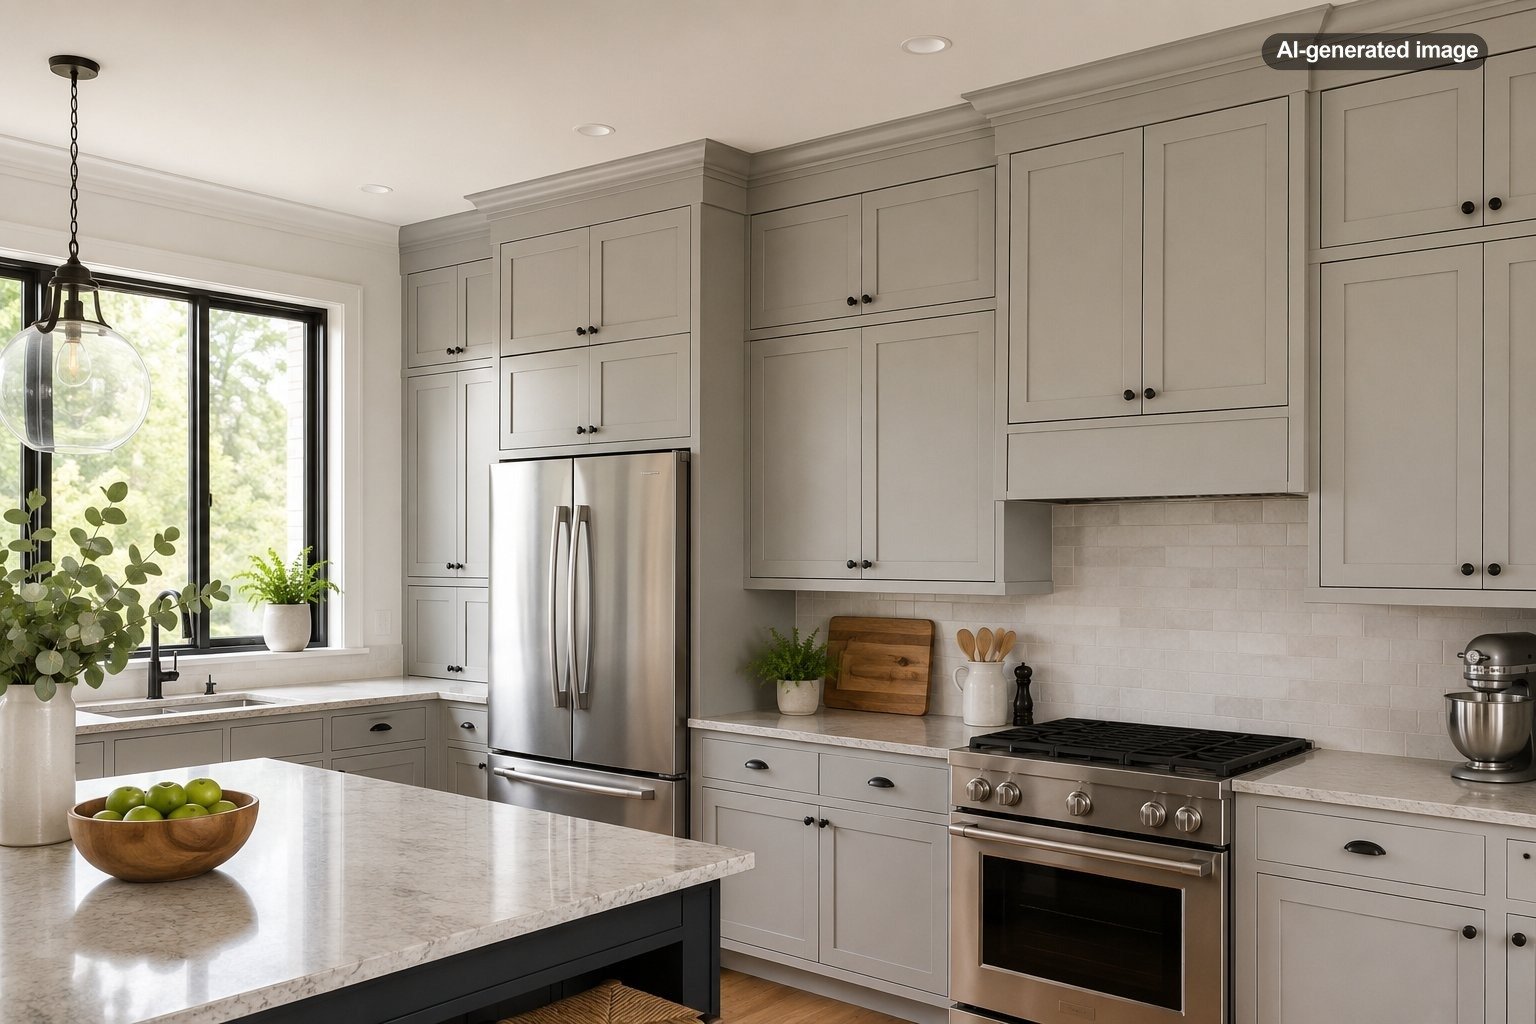
Kitchen cabinets often look best when they go all the way to the ceiling, but that does not mean every kitchen needs a continuous wall of extra-tall doors. Ceiling-height cabinetry can create a cleaner, more intentional appearance, eliminate the dust-catching ledge above standard cabinets, and add storage for items used only occasionally.
The decision depends on ceiling height, room proportions, accessibility, budget, architecture, and how much useful storage the uppermost section will actually provide. In many kitchens with ceilings around eight or nine feet high, taking cabinetry to the ceiling is a strong choice. With very high, sloped, beamed, or uneven ceilings, stopping lower may look more balanced and be easier to build.
Why ceiling-height cabinets often look more finished
A visible gap above the upper cabinets divides the wall into several horizontal bands: countertop, backsplash, cabinetry, empty wall, and ceiling. Extending the cabinetry upward reduces one of those breaks. The result often feels calmer, especially in small kitchens where too many visual lines can make the room appear fragmented.
Full-height cabinetry also draws the eye upward. This can help an eight-foot ceiling feel less compressed and give a compact kitchen a taller, more architectural presence. In traditional rooms, crown molding can make the transition look built in. In contemporary kitchens, flat fillers or simple trim can create a crisp connection without decorative molding.
That polished appearance depends on proportion. A stack of shallow upper cabinets, a thoughtfully sized top section, or a well-designed molding treatment usually looks more intentional than simply ordering unusually tall doors. Very long doors can appear heavy, may be less convenient to operate, and can exaggerate minor alignment issues.
The goal is not to fill every available inch; it is to make the cabinetry and architecture look as though they were planned together.
The practical benefits of using the space
The highest cabinet shelves are rarely suitable for everyday dishes, but they can hold lightweight, infrequently used items. Holiday serving pieces, specialty bakeware, extra vases, party supplies, and backup pantry goods are more sensible candidates than heavy appliances or anything needed every morning.
Enclosing this area also eliminates the open ledge that tends to collect cooking residue and dust. Although cabinet tops still require occasional inspection, a finished enclosure generally needs less routine cleaning than a wide exposed gap.
In a small kitchen, even modest additional storage can be valuable. The top section can free lower, reachable shelves for daily essentials. This is most successful when the contents are grouped in labeled bins or otherwise organized so the space does not become a forgotten attic above the refrigerator.
When cabinets should stop short of the ceiling
Ceiling-height cabinets are not automatically the best-looking option. A kitchen with a vaulted ceiling, exposed beams, elaborate original trim, clerestory windows, or an intentionally open architectural composition may benefit from cabinetry that stops at a consistent visual line.
Very high ceilings present another challenge. Stretching ordinary wall cabinets upward in a room with a twelve-foot ceiling can create a towering, top-heavy wall. The uppermost storage may be difficult to reach even with a household step stool. In such rooms, a shorter cabinet run, a secondary display tier, or a drywall soffit may produce better proportions.
Uneven ceilings also matter. Older homes frequently have ceilings that rise or fall slightly across a wall. Cabinets and trim must remain level even when the ceiling is not. A skilled installer can use scribes, fillers, and molding to manage the transition, but a nearly flush installation may make irregularities more noticeable and require more custom fitting.
| Approach | Best suited to | Main advantage | Main tradeoff |
|---|---|---|---|
| Cabinets to the ceiling | Eight- to nine-foot ceilings and storage-focused kitchens | Finished appearance and added enclosed storage | Higher shelves may be difficult to reach |
| Stacked upper cabinets | Traditional, transitional, and detailed kitchens | Breaks up tall cabinetry and allows decorative glass fronts | More doors, trim, and installation detail |
| Cabinets with crown molding | Rooms needing a tailored architectural transition | Can bridge a modest gap and disguise small irregularities | Ornate molding may not suit a minimalist kitchen |
| Cabinets stopping below the ceiling | Very tall, vaulted, beamed, or deliberately airy rooms | Preserves openness and architectural character | Exposed tops require cleaning and careful styling |
| Soffit or boxed enclosure | Kitchens concealing ducts, pipes, or an impractical void | Creates a clean endpoint without unreachable cabinets | Provides no additional cabinet storage |
How ceiling height changes the answer
Eight-foot ceilings
Taking cabinetry to the ceiling is often straightforward in a room with an eight-foot ceiling. Standard cabinet configurations can frequently be combined with trim or a modest filler to close the remaining space. The result tends to look integrated rather than imposing.
Nine-foot ceilings
Nine-foot ceilings allow more design flexibility. Tall upper cabinets can work, but stacked cabinets are often visually lighter. The lower section remains practical for everyday use, while the smaller top section can hold occasional items or use glass doors for display.
Ten-foot ceilings and higher
At ten feet or above, reaching the ceiling becomes more of an architectural decision than a storage decision. Stacked cabinetry can create a dramatic built-in wall, but it also adds visual weight. Leaving some breathing room, incorporating display space, or stopping at a line shared with windows and doors may feel more natural.
Accessibility matters more than maximum storage
Storage is only useful when household members can access it safely. The uppermost section of ceiling-height cabinetry should be treated as occasional storage, not as the default home for frequently used food, medication, fragile glassware, or heavy cookware.
Consider who uses the kitchen now and who may use it later. A household planning for aging in place may benefit more from drawers, pullouts, and reachable pantry storage than from another row of upper cabinets. A stable household step stool can help with occasional access, but climbing should not be part of the daily kitchen routine.
When the extra-high area is mostly decorative, compare it with alternatives such as finished panels, crown molding, a shallow soffit, or empty space designed to look deliberate. More cabinetry is not inherently more functional.
Common design mistakes to avoid
One frequent mistake is allowing the top cabinets to become a separate visual afterthought. Different door proportions, undersized molding, or narrow filler strips can make an extension look added on rather than integrated. Cabinet widths, door rails, glass panels, and hardware placement should relate to the cabinetry below.
Another problem is ignoring ceiling irregularities until installation. Walls and ceilings should be measured at several points, not assumed to be perfectly square. The design needs enough tolerance for fillers, scribes, and trim while preserving level cabinet lines.
Be cautious about placing decorative objects in the open gap simply because the space exists. A few substantial pieces may suit a country or collected kitchen, but a row of small baskets, artificial plants, and unrelated accessories can make the ceiling line feel busy. Leaving the area empty is often preferable to filling it without a clear purpose.
Before you decide
- Measure the ceiling at multiple points and note slopes or uneven areas.
- Compare the proposed cabinet line with windows, doors, pantry units, and the range hood.
- Decide what would realistically be stored on the highest shelves.
- Confirm that everyday items will remain within comfortable reach.
- Choose a transition detail: crown molding, stacked cabinets, a flat filler, a soffit, or an intentional gap.
- Ask how ventilation ducts, pipes, wiring, or existing soffits affect the design before demolition begins.
Can existing cabinets be extended upward?
Sometimes. Existing cabinets can potentially be topped with new boxes, display cabinets, panels, or molding, but a convincing result requires more than filling the gap. The extension must coordinate with the original cabinet depth, door style, finish, proportions, and face-frame or frameless construction.
Exact finish matching can be difficult, particularly when older cabinets have changed color with age and light exposure. A contrasting treatment may look more deliberate than a near match that is visibly off. For example, glass-front display boxes, painted top cabinets, or a simple enclosed soffit can turn the difference into a design decision.
Before adding weight, the existing installation and wall attachment should be evaluated. Changes that affect cabinetry near electrical, plumbing, ventilation, or structural components are better planned with qualified trades rather than treated as a purely cosmetic project.
Frequently asked questions
Do cabinets to the ceiling make a small kitchen look bigger?
They often make a small kitchen feel taller and less visually interrupted. Keeping the door style, finish, and hardware relatively simple helps prevent the added cabinetry from feeling heavy.
What should be stored in the highest cabinets?
Use them for lightweight items needed only occasionally, such as holiday dishes, spare linens, serving pieces, and specialty baking supplies. Avoid making heavy or frequently used items dependent on a step stool.
Are stacked cabinets better than one extra-tall cabinet?
Stacked cabinets can create more graceful proportions and allow the top section to be decorative or visually distinct. A single tall door may look cleaner in a minimalist kitchen, but the best choice depends on door width, ceiling height, and the overall cabinet design.
Should crown molding touch the ceiling?
It can, provided the ceiling is sufficiently level and the molding is designed for the available space. Where ceilings are uneven, a small scribed filler or carefully planned reveal may produce a cleaner result than forcing molding tightly against every variation.
Is leaving a gap above the cabinets outdated?
No. An unplanned, awkward gap can look unfinished, but deliberate open space can suit vaulted rooms, historic architecture, minimalist kitchens, and very high ceilings. Proportion and intention matter more than following a single rule.
The final verdict
For many kitchens with standard-height ceilings, cabinets that reach the ceiling provide the cleanest appearance and make productive use of otherwise empty space. They are especially effective in compact kitchens, rooms with simple ceiling lines, and renovations aiming for a tailored built-in look.
Stopping below the ceiling is equally valid when the room is very tall, the ceiling is irregular, architectural features deserve emphasis, or the additional storage would be inconvenient. The best solution connects the cabinet line to the room’s proportions while keeping the most useful storage comfortably within reach.