
How to Arrange Furniture Around an Off-Center Fireplace
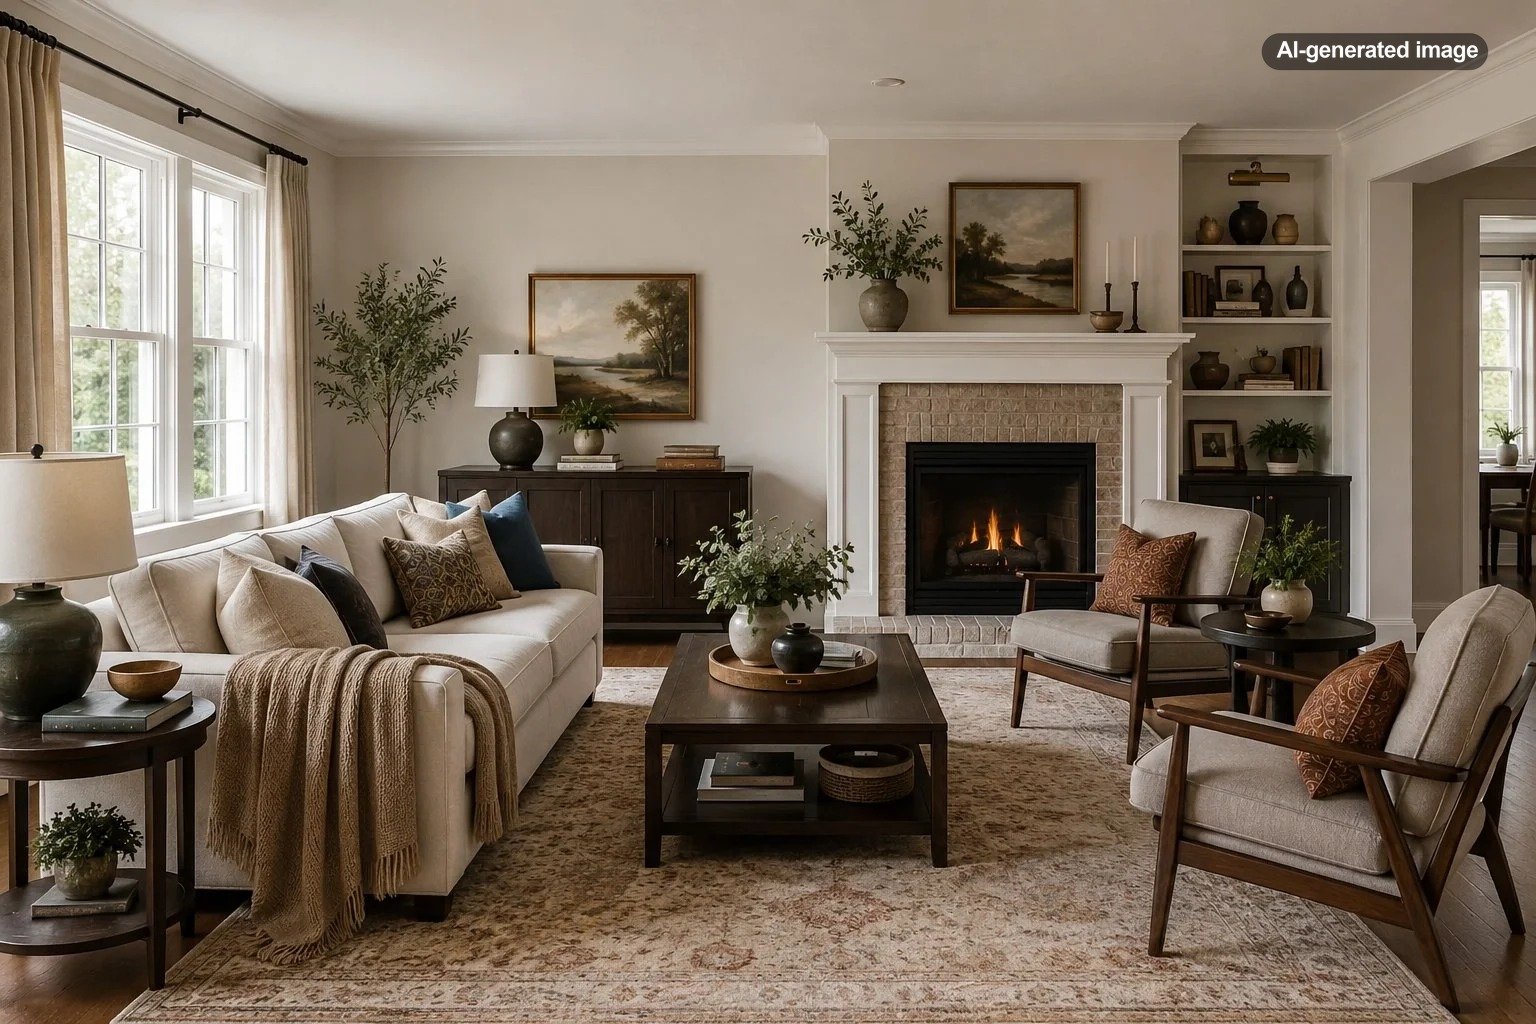
An off-center fireplace does not require an off-kilter living room. The most successful arrangement usually treats the seating group, rather than the wall itself, as the center of the composition. Position the sofa, chairs, coffee table, and rug so they form a comfortable conversation area, then connect that arrangement visually to the fireplace.
The goal is not to disguise the fireplace or force perfect symmetry around it. Instead, create balance through furniture scale, visual weight, negative space, and clear circulation. Once those elements feel intentional, the fireplace can remain charmingly asymmetrical without making the entire room look accidental.
Start With the Room, Not the Fireplace
Before moving the sofa, identify the room’s practical center. This may be the middle of an area rug, the point between two doorways, or the portion of the room that offers the best circulation. In many living rooms, that center will not line up precisely with the fireplace.
Notice where people enter, how they cross the room, and which doors, windows, or adjoining spaces must remain accessible. A visually tidy arrangement that interrupts the route to the kitchen or forces people to squeeze behind a chair will not feel comfortable for long.
Also decide what the room needs to support. A conversation-focused room can orient several seats toward one another while keeping the fireplace in view. A television room may require a different angle. An open-plan room might need the sofa to define the boundary between living and dining areas.
What to do
- Mark the major pathways between doors and adjoining rooms.
- Choose the main function: conversation, television, reading, entertaining, or a combination.
- Identify the best location for the center of the seating group.
- Place the largest seating piece first.
- Add smaller pieces to balance the fireplace wall without blocking circulation.
Choose the Right Anchor for the Seating Group
The sofa is usually the strongest anchor because it occupies the most visual space. It does not always need to face the fireplace directly. Depending on the room, it may sit opposite the fireplace, perpendicular to it, or slightly offset from it.
Place the sofa opposite the fireplace
This works when the wall across from the fireplace is long enough to hold the sofa without crowding a doorway. Center the sofa on the seating area or rug rather than blindly matching the fireplace’s position. A pair of chairs can then occupy the wider side of the fireplace wall, helping distribute visual weight.
Place the sofa perpendicular to the fireplace
A perpendicular sofa often works well in long rooms, open layouts, or spaces where the fireplace sits near a corner. The sofa can define the edge of the living area while allowing people seated along it to turn naturally toward the fire. Add one or two chairs across from the sofa to complete the conversation zone.
Float the sofa in the room
Pulling the sofa away from the wall can correct an awkward layout surprisingly quickly. A floating sofa allows the seating group to align with the usable floor area rather than the architecture. Leave enough space behind it for a clear path, and consider a slim console table if the exposed back feels unfinished.
Use the Rug and Coffee Table to Establish a New Center
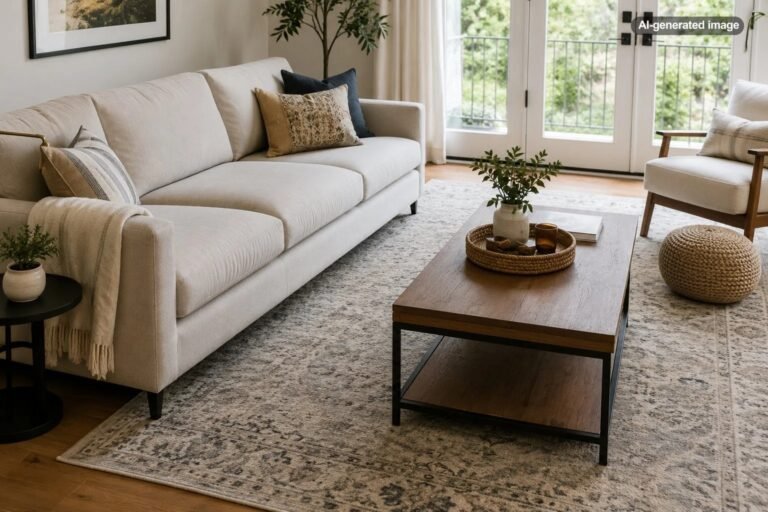
An area rug can establish order when the architecture does not provide it. Position the rug around the conversation area, with the front legs of the primary seating pieces resting on it when possible. The rug should relate to the furniture group, not float alone in front of the hearth.
Place the coffee table near the center of the seating arrangement. A practical starting point is roughly 14 to 18 inches between the coffee table and surrounding seats, although deeper sofas, reclining furniture, and tight rooms may require adjustments. The important point is that people can reach the table without the room feeling cramped.
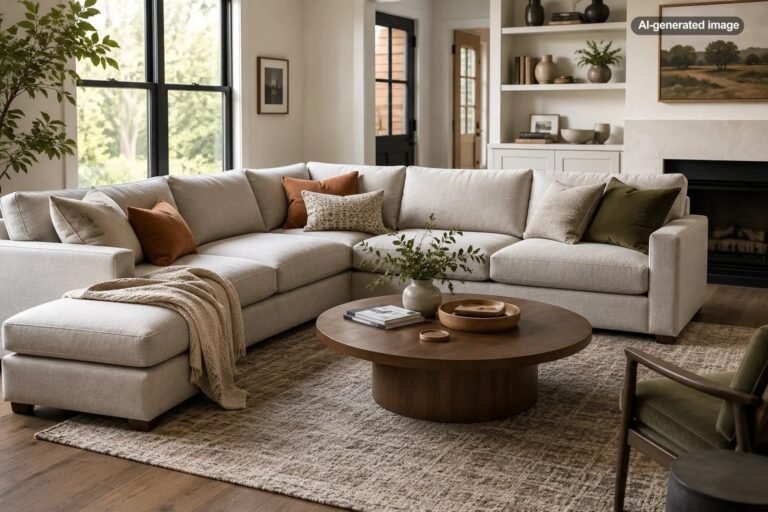
Round and oval coffee tables can be particularly useful in an asymmetrical room. Their curved edges soften uneven lines, improve movement around angled chairs, and reduce the pressure to align every object along the same axis. A rectangular table can still work well when it reflects the shape of a long sofa or rug.
The room should feel centered on human activity, even when the architecture is not centered on the wall.
Balance the Wider Side of the Fireplace Wall
An off-center fireplace usually leaves one side of its wall noticeably wider than the other. Resist the urge to fill every inch. The aim is comparable visual weight, not equal quantities of furniture or decor.
A substantial object on the wider side can balance the fireplace without pretending the wall is symmetrical. Depending on the available space, consider an accent chair, low cabinet, bookcase, console, floor lamp, tall plant, or grouping of artwork. Choose one strong idea rather than assembling several unrelated objects to occupy the gap.
If the fireplace is close to a corner, keep the narrow side relatively quiet. A small basket, compact log holder, or slender decorative object may be enough. Trying to squeeze matching cabinets or identical lamps onto both sides can emphasize the unequal dimensions rather than correct them.
Decide Whether the Television Shares the Focal Point
When a television is part of the room, decide whether it should sit above the fireplace, beside it, or on another wall. Do not assume that mounting it over the mantel is the only way to avoid competing focal points.
A television placed on the wider side of the fireplace wall can sometimes turn the apparent flaw into an advantage. The two elements create a broader visual composition, and the seating can face the general zone rather than a single narrow point. A low media cabinet can help connect them, provided it does not interfere with fireplace clearances or operating instructions.
If the television sits on another wall, arrange the seating so at least some seats have a comfortable view of both features. Swivel chairs are useful in multipurpose rooms because they can turn toward conversation, the fireplace, or the screen. Avoid placing every seat in a rigid line aimed at the television unless watching it is truly the room’s primary function.
Keep Circulation Clear and Comfortable
Asymmetrical rooms often tempt people to angle furniture in complicated ways. A slight angle can help a chair relate to both the sofa and fireplace, but too many diagonal pieces create narrow gaps and unusable corners.
Preserve a main walking path of about 30 to 36 inches where the room allows, especially along routes used frequently. Secondary spaces between furniture can be tighter, but people should not need to turn sideways to enter the seating area. Keep chair backs and side tables out of door swings and away from heavily used passages.
Do not push all furniture against the walls merely to open the middle. That approach can make the fireplace seem even more isolated. A compact, connected seating group often makes the room feel larger because its purpose and pathways are immediately understandable.
Adjust the Layout for Different Room Shapes
Small living rooms
Use fewer pieces with appropriately compact proportions. A loveseat or apartment-scale sofa, one comfortable chair, and a movable ottoman may work better than a full matching suite. Let the fireplace remain slightly to one side rather than sacrificing an entire walkway to center everything on it.
Long living rooms
Create a main seating group near the fireplace and use the remaining space for a secondary function, such as reading, games, music, or a small desk. Two intentional zones usually feel more natural than stretching one oversized furniture arrangement across the entire room.
Open-plan rooms
Use the sofa back, area rug, or console to define the living area. The fireplace may sit off-center relative to the whole open floor plan but feel properly placed within the smaller seating zone. Repeat a material, color, or shape elsewhere in the open space to maintain continuity.
Before you decide
- Can people enter and cross the room without weaving through seats?
- Is the fireplace visible from the main sofa or chairs?
- Does the rug connect the seating pieces into one group?
- Is the wider side of the fireplace wall balanced without looking crowded?
- Can side tables and lighting be reached from the seats that need them?
- Does the layout support the room’s actual daily use?
Common Mistakes to Avoid
Forcing the sofa to align with the fireplace: This can shift the entire seating group into a doorway or leave an unusable strip of floor. Align the sofa with the functional seating zone instead.
Creating fake symmetry: Identical furniture on unequal sides often calls attention to the mismatch. Use pieces with different forms but comparable visual weight.
Ignoring the empty side of the wall: A wide blank area can make the fireplace appear stranded. Give that space a purpose with a chair, storage piece, artwork, or lighting.
Using a rug that is too small: A small rug can make each chair appear disconnected. Choose a size that reaches the main seating pieces and visually establishes the conversation area.
Blocking the hearth: Keep combustible furnishings, electronics, and decor appropriately separated from an operating fireplace. Follow the fireplace manufacturer’s instructions and any applicable local requirements rather than relying on a universal decorative rule.
Frequently Asked Questions
Should a sofa be centered on an off-center fireplace?
Not necessarily. Center the sofa on the conversation area, rug, or usable portion of the room. It should relate visually to the fireplace, but exact alignment is less important than comfortable circulation and balanced furniture placement.
Can a fireplace and television be separate focal points?
Yes. Place furniture so the main seats can view both without severe neck turning. Swivel chairs, an L-shaped arrangement, or a sofa positioned perpendicular to the fireplace can help the room serve both functions.
How do you decorate the empty space beside an off-center fireplace?
Choose an element that suits the available width and the room’s needs, such as a chair, console, cabinet, bookcase, plant, lamp, or artwork grouping. Avoid filling the space with small objects that create visual clutter.
Is symmetry necessary in a living room?
No. A room can feel balanced without being symmetrical. Similar visual weight, repeated colors, coordinated materials, and a clearly defined furniture group can create order even when the architecture is uneven.
What is the easiest layout to test first?
Start with the sofa facing or sitting perpendicular to the fireplace, add two lighter chairs to form an L- or U-shaped conversation group, and center the coffee table on the seating. Then adjust the rug, lighting, and wall decor after confirming that the pathways work.