
How Much Walking Space Should Be Around a Sofa?
For comfortable everyday movement, aim for about 30 to 36 inches of clear walking space around the parts of a sofa that people regularly pass. Thirty inches can work for an ordinary traffic path, while 36 inches tends to feel more generous when the route is heavily used, connects two rooms, or needs to accommodate people passing each other more easily. Better Homes & Gardens similarly recommends maintaining about 30 inches of clearance for walking around furniture.[1]
That does not mean every side of a sofa needs a three-foot moat. The important measurement is the usable traffic path. A sofa backed against a wall may need almost no walking clearance behind it, while a floating sofa between the living room and kitchen may need a substantial lane behind its back.
Start With the Main Traffic Path
Before worrying about perfect symmetry, identify where people actually walk. Look at the route from the doorway to the sofa, from the sofa to the kitchen, and from one side of the room to another. Those paths deserve priority over decorative spacing.
A living room can look beautifully balanced from the doorway yet become irritating if everyone must squeeze between the sofa arm and a console several times a day. Conversely, a lightly used corner does not need the same generous clearance as the room’s main thoroughfare.
| Location | Useful starting point | Why it matters |
|---|---|---|
| Main walkway beside or behind sofa | 30-36 inches | Allows comfortable everyday circulation |
| Secondary, lightly used passage | About 30 inches when possible | Keeps the layout from feeling pinched |
| Sofa to coffee table | 14-18 inches | Keeps the table reachable while preserving legroom |
| Unused sofa back against wall | No dedicated walkway required | Space can be allocated where people actually move |
The coffee-table measurement is different because it is not supposed to function as a normal walking corridor. Better Homes & Gardens advises placing coffee tables about 14 to 18 inches from a sofa, which keeps drinks and other items within reach while maintaining useful separation.[1]
Measure the Sofa Before You Design the Room Around It
Sofa width gets most of the attention when people shop, but depth can have an even bigger effect on circulation. A sofa that projects several additional inches into the room can be the difference between an easy walkway and a route that constantly feels cramped.
Measure from the actual outermost edges of the sofa, including arms, curved backs, chaise sections, or other projections. Then mark those dimensions on the floor with painter’s tape. Measure the remaining clear floor area rather than estimating from a furniture diagram.
What to do
- Measure the room at floor level, including door openings and architectural projections.
- Mark the proposed sofa footprint with removable painter’s tape.
- Mark the coffee table, chairs, consoles, and other large pieces.
- Walk the normal routes through the taped layout rather than simply looking at it.
- Open nearby doors, cabinets, and drawers to check whether the arrangement interferes with them.
Affiliate disclosure: CraneManor.com may earn a commission when you purchase through links on this page. This does not affect the price you pay. Learn more.
This exercise is particularly useful when considering a deep or visually substantial sofa. For example, ABC Carpet & Home currently lists its New York Suite Sofa as a low-profile upholstered design offered in multiple configurations and fabrics.[2] If that type of statement sofa suits the room, the New York Suite Textured Velvet Sofa is one example worth evaluating only after measuring the room, doorways, stairs, elevators, and delivery route.
Just as important, do not choose a sofa solely because its dimensions technically fit. A room is used in three dimensions, but furniture plans are usually viewed as rectangles on a page. Leave enough open floor that the sofa feels intentional rather than wedged into the largest available opening.
When 30 Inches Feels Fine – and When 36 Feels Better
Thirty inches can be perfectly workable in many living rooms, especially where one person usually passes at a time. It is a useful planning baseline for apartments and smaller rooms where sacrificing another six inches might force an unnecessarily small sofa.
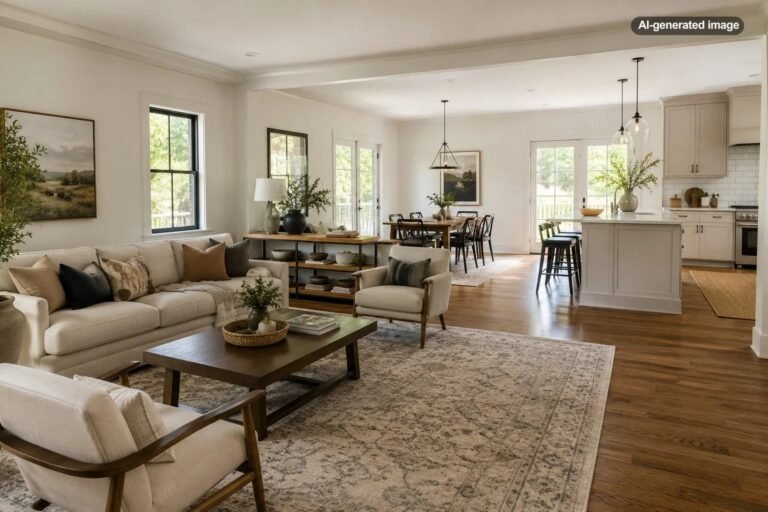
Moving closer to 36 inches makes sense when the path is effectively a hallway through the living room. Think of an open-plan home where everyone walks behind the sofa to reach the kitchen, a family room connecting the entry and patio, or a seating arrangement positioned between two frequently used doorways.
Small Rooms Need Priorities, Not Miniature Measurements
A frequent mistake in a small living room is shrinking every gap proportionally. The result may technically fit more furniture but can make the entire room difficult to navigate. Instead, decide which circulation route matters most and protect it.
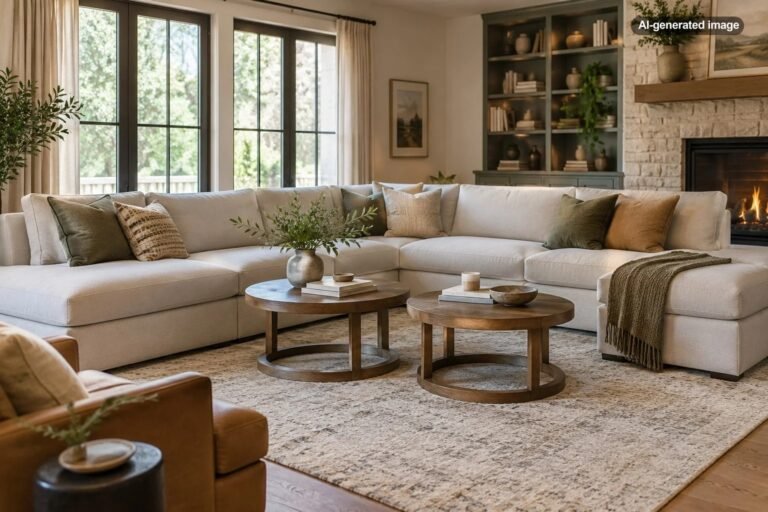
For example, a sofa can sometimes sit closer to a side wall if nobody needs to walk there, allowing more space along the opposite side where the doorway is located. A round coffee table can also make circulation feel easier around a compact seating arrangement because there are no projecting corners. Better Homes & Gardens specifically notes the usefulness of circular tables and scaled-down seating in smaller living rooms.[3]
Furniture with a slightly smaller footprint may solve more problems than simply choosing fewer pieces. A sofa that is several inches shallower, an armless accent chair, nesting tables, or a narrower console can recover valuable floor area without making the room feel unfinished.
Floating Sofas Need More Planning Than Wall-Hugging Sofas
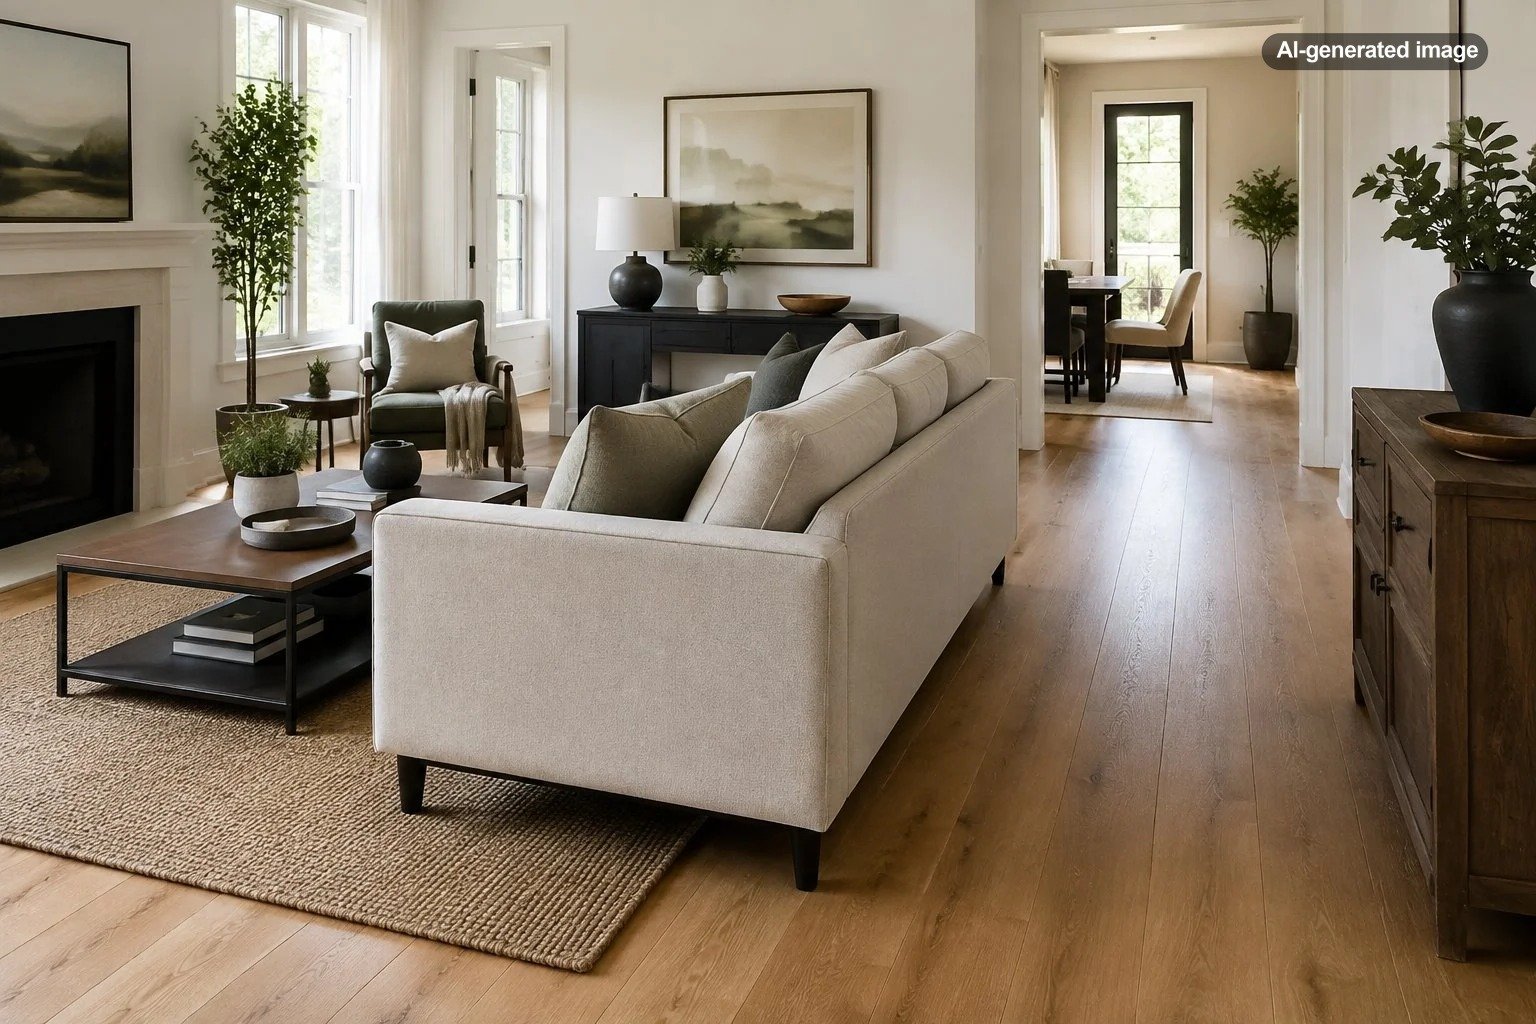
A sofa placed against a wall is relatively simple: circulation usually happens in front of it and beside one or both arms. A floating sofa introduces another potential passage behind the back, which means its placement affects multiple zones simultaneously.
In an open living and dining area, the sofa may act as a subtle room divider. That can be highly effective, but only if the route around it remains obvious. Avoid creating a diagonal squeeze point where people instinctively cut between the sofa corner and another piece of furniture.
If a console table sits behind a floating sofa, measure the walking clearance from the outer edge of the console, not from the sofa itself. Adding a console to an already tight passage can quietly consume another foot or more of usable room depth.
Watch the Sofa Arms and Corners
Floor plans can disguise pinch points. Two furniture pieces might provide 30 inches of clearance for most of their length but narrow to considerably less where an oversized sofa arm, angled chair, floor lamp, or end table projects into the route.
Walkways also need to work while the room is being used. Consider whether an ottoman will be pulled out, whether a recliner extends, whether dining chairs back into the same zone, and whether a side table tends to migrate toward the sofa.
A successful furniture plan measures the room people move through, not just the furniture that fits inside it.
How Much Space Should Be Between a Sofa and Other Furniture?
The answer depends on whether the gap is for circulation, conversation, or reaching something. A coffee table belongs relatively close to the sofa because it needs to be functional from a seated position. Two sofas facing each other can be farther apart because the open area between them is part of the conversation zone rather than necessarily a walkway.
Side tables usually sit close to sofa arms, while chairs can be angled according to conversation and traffic needs. Rather than applying one measurement everywhere, label each gap in your floor plan: walk here, reach here, or sit here. That simple distinction makes spacing decisions much easier.
Before you decide
- Protect the room’s most frequently used walking route first.
- Aim for roughly 30-36 inches in true circulation paths.
- Keep the coffee table closer – roughly 14-18 inches from the sofa.
- Measure from the furniture’s widest and deepest points.
- Account for consoles, ottomans, open doors, drawers, and reclining pieces.
- Test the proposed arrangement with tape before ordering large furniture.
Frequently Asked Questions
Is 24 inches enough walking space around a sofa?
It can function as a tight squeeze in a constrained room, but it is noticeably narrower than the roughly 30-inch starting point commonly recommended for living-room circulation. If 24 inches is unavoidable, it is better suited to a secondary passage than the main route through the room.
Does a sofa need space behind it?
Not necessarily. A sofa against a wall does not require a walkway behind it. A floating sofa needs enough rear clearance only when people are expected to pass behind it or when another functional element, such as a console or doorway, occupies that zone.
How far should a sofa be from a coffee table?
A practical range is about 14 to 18 inches. That is close enough to reach the table while generally leaving enough room for knees and seated movement.[1]
Should a large living room have wider walkways?
It often can, but more space is not automatically better everywhere. Excessive gaps can make a seating arrangement feel disconnected. Use generous clearance for circulation while keeping the conversational pieces related closely enough to function as one group.