
How Wide Should a Walkway Be Through a Living Room?
A walkway through a living room should generally be 30 to 36 inches wide. Thirty inches can work for a secondary route or a compact room, while 36 inches feels more comfortable for an everyday path that connects doors, hallways, or frequently used seating.
For a busy household, a path shared by two people, or a room designed with mobility needs in mind, aim for 42 inches or more when the floor plan allows. The right measurement depends not only on the room’s size, but also on how often people use the route and whether chairs, cabinet doors, or footrests extend into it.
Start with the route people actually use
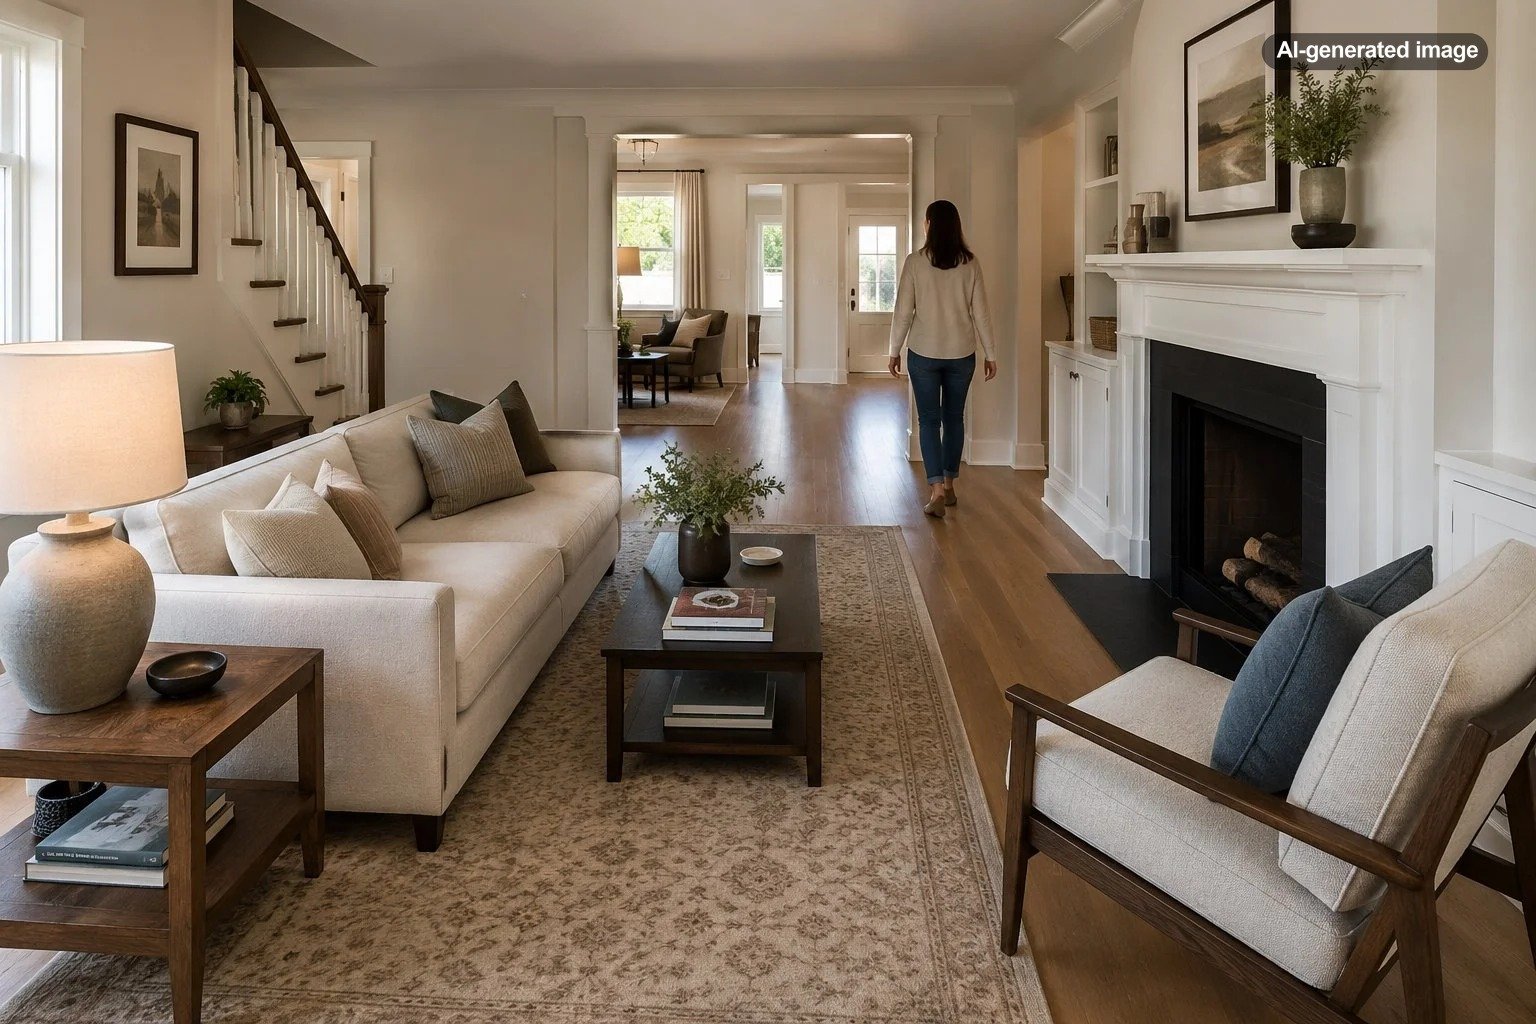
A living room walkway is not simply the strip of floor that happens to remain after the furniture is arranged. It is the route people take from one destination to another: the entry to the hallway, the sofa to the kitchen, or a doorway to a sliding glass door.
Identify those routes before deciding where the sofa, chairs, tables, and media console should go. A layout may look balanced from above but still feel irritating if everyone must angle around a coffee table or squeeze past the end of a sectional.
The most important path is usually the one connecting two openings. Give that route the greatest width and keep it as direct as possible. A less frequently used path leading to a reading chair or window can be narrower without disrupting the entire room.
Choose the width according to traffic
| Walkway use | Practical width | Best suited for |
|---|---|---|
| Occasional access | About 24 to 30 inches | A route beside a chair, plant, or little-used corner |
| Secondary walkway | About 30 inches | Compact rooms and paths used by one person at a time |
| Main circulation path | About 36 inches | Everyday movement between doors and adjoining rooms |
| Busy or shared path | About 42 to 48 inches | Families, entertaining, mobility equipment, or two-way traffic |
A 24-inch opening may be enough to step past the side of an armchair, but it is rarely pleasant as the main route through the room. Furniture edges, bags, pets, and the natural sway of walking make a narrow opening feel tighter than its measurement suggests.
Thirty-six inches is a useful planning target because it provides breathing room without consuming an excessive portion of an average living room. It also leaves some tolerance for a sofa cushion that projects slightly, a throw blanket that slips, or a guest who does not follow the exact centerline of the path.
Measure from the parts that project farthest
Measure the clear floor space between the outermost points of the furniture, not between the furniture’s legs or the lines of an area rug. Sofa arms, rounded chair backs, table corners, and decorative objects can all reduce the usable path.
Also account for movement. A recliner may appear compact when upright but extend several feet when opened. An ottoman may be moved toward a chair. A media cabinet, storage bench, or sideboard may need enough room for its doors and drawers to open without blocking circulation.
How to test the walkway
- Mark the proposed furniture positions with painter’s tape.
- Measure the narrowest clear point along the entire route.
- Open nearby doors, drawers, recliners, and footrests.
- Walk the path while carrying a laundry basket, tray, or similar everyday object.
- Adjust the layout wherever you naturally turn sideways or change course.
This simple test is often more revealing than a floor plan. People do not move through rooms as perfectly straight lines, and a route that looks adequate on paper may feel awkward when used at normal speed.
Leave room behind sofas and chairs
When a walkway runs behind a sofa, aim for approximately 36 inches between the back of the sofa and the wall, console, or next piece of furniture. A narrower gap may work where traffic is occasional, but it should not become the household’s primary passage if people must brush against the sofa to get through.
Behind dining-style accent chairs or swivel chairs, allow for the way the chair is actually used. Someone may slide the chair backward before sitting, rotate it toward a conversation, or leave it slightly out of position. The walkway should remain functional even when the furniture is not arranged with showroom precision.
Do not confuse conversation spacing with walkway spacing
The open space inside a seating group serves a different purpose from the route around it. A coffee table is often placed roughly 14 to 18 inches from a sofa so that it is reachable without crowding knees. That gap is not intended to function as the main path through the room.
Whenever possible, direct traffic around the outside of the conversation area rather than through the space between the sofa and coffee table. This keeps the seating arrangement comfortable and prevents people from crossing in front of anyone watching television or talking.
An area rug can help communicate this distinction. Place the main seating pieces so they read as one group, then preserve a clear band of flooring around or behind that group for circulation. The rug should support the furniture plan rather than dictate an inconvenient walking route.
Adjust the recommendation for small rooms
In a small living room, every inch matters, and maintaining a 36-inch path everywhere may be unrealistic. Protect the main route first. Secondary clearances can be reduced to around 30 inches, particularly near a chair or corner that is not part of everyday circulation.
Choose furniture with dimensions that respect the room. A sofa that is several inches shallower, an armless accent chair, or a round side table can preserve a workable path without making the room feel sparse. Rounded furniture is especially helpful where a walkway passes close to a table because it removes a sharp projecting corner.
Floating the furniture away from the walls may also improve circulation. In some rooms, placing the sofa in the center creates one clean path behind it, while pushing every piece against a wall produces several narrow and competing routes.
Plan extra space for real household needs
Some living rooms benefit from more than the standard recommendation. Households with young children may need room for adults to pass while toys temporarily occupy the floor. Pet owners may want to avoid a route where a resting dog is likely to block the only opening.
For aging in place or mobility equipment, wider and more direct circulation is preferable. Aim for at least 36 inches of consistently clear space and provide additional turning room where possible. Because individual mobility needs and accessibility requirements vary, a qualified design or accessibility professional can help with a renovation intended to meet specific needs.
Entertaining also changes the calculation. A room that feels generous with two people can become congested when guests stand near the sofa or pull an accent chair out of position. Where gatherings are common, a 42-inch main route gives the layout more resilience.
Common walkway mistakes
- Measuring only one point: A path is only as wide as its narrowest section.
- Ignoring movable furniture: Ottomans, poufs, and nesting tables often drift into circulation space.
- Creating an obstacle course: Repeated turns around furniture make a room feel cramped even when each individual gap seems adequate.
- Prioritizing symmetry over movement: Perfectly centered furniture is not useful if it blocks the natural route between doors.
- Using oversized accent pieces: A deep console, broad floor lamp, or large plant can quietly consume several critical inches.
The best living room layout is not necessarily the one with the most open floor. It is the one that separates circulation from conversation and allows both to work without constant negotiation.
Frequently asked questions
Is 30 inches wide enough for a living room walkway?
Thirty inches is usually workable for one person and can be appropriate for a secondary walkway in a small room. For a main route used throughout the day, 36 inches will generally feel more comfortable.
How much space should be behind a couch for walking?
Allow about 36 inches behind a couch when the space serves as a primary walkway. Around 30 inches may work for lighter traffic, provided there are no projecting tables, open doors, or other obstacles.
Can a walkway pass between a sofa and coffee table?
It can, but it is usually better to route regular traffic around the seating group. The space between a sofa and coffee table is meant for legroom and access to the table, not continuous circulation.
Should every walkway in the room be the same width?
No. Give the main route the most space, then adjust less important paths according to their use. A clear hierarchy of one generous primary walkway and narrower secondary access points often feels better than several equally tight passages.