
How Much Walking Space Should Be Around a Guest Bed?
A guest bed should ideally have about 30 to 36 inches of clear walking space along the sides guests use and at the foot when people need to pass through. In a smaller guest bedroom, approximately 24 inches can still provide a workable passage. The most important consideration is whether someone can enter the room, reach the bed, get up comfortably, and access their belongings without navigating furniture obstacles.
Guest bedrooms often have less square footage than primary bedrooms, and many serve additional purposes between visits. Fortunately, creating a comfortable guest room does not require generous clearance on all four sides of the mattress. Thoughtful bed placement, realistic furniture dimensions, and a clear route from the doorway can make even a modest room feel welcoming.
Recommended Walking Space Around a Guest Bed
The ideal amount of open floor depends on what happens in each part of the room. A narrow gap beside a bed may be acceptable when someone only uses it occasionally, but the same gap becomes frustrating when it is the main route to a closet or bathroom.
| Location | Compact layout | Comfortable target |
|---|---|---|
| Frequently used bed side | 24 inches | 30-36 inches |
| Foot of the bed with a walking route | 24-30 inches | 36 inches |
| Access to dresser drawers | Depends on drawer extension | About 36-42 inches of working space |
| Main route from doorway | Approximately 30 inches where practical | 36 inches or more |
| Side not used for entering the bed | May be placed close to a wall | Enough space for cleaning and changing bedding |
Measure these distances from the outermost edge of the bed frame, not merely the mattress. An upholstered frame, projecting headboard, or substantial footboard can consume several additional inches. The difference matters most in a narrow room.
Why Guest Bedrooms Need Thoughtful Clearance
Guests are less familiar with a bedroom than the people who live in the home. They may need to navigate the space at night, locate a light switch, or find their luggage without knowing where every piece of furniture sits. A clear, uncomplicated walking route makes those ordinary activities easier.
Bed clearance also affects how comfortably visitors can sit on the mattress edge, put on shoes, retrieve something from a suitcase, and get up without disturbing another sleeper. A room that looks spacious from the doorway may still be awkward when the closet is open or a suitcase is on the floor.
This is why a relatively small guest room with carefully chosen furniture can function better than a larger one crowded with decorative pieces.
How Bed Size Changes the Available Walking Space
The bed is usually the largest object in a guest bedroom, so mattress size determines much of the remaining floor area. Standard U.S. mattress dimensions provide a useful starting point, although the complete frame may be larger.
Twin Beds in Small Guest Rooms
A standard twin mattress measures approximately 38 by 75 inches. It works well for one guest, a child, or a room that doubles as an office. Because the mattress is relatively narrow, a twin can often sit against one wall while leaving a generous path along the opposite side.
For two separate twin beds, consider the aisle between them. Around 30 inches allows easier movement and makes it possible to place a small shared nightstand without crowding the room.
Full Beds for Flexible Guest Spaces
A full mattress typically measures 54 by 75 inches. It offers more sleeping width than a twin while occupying six fewer inches across the room than a queen.
Those six inches can matter in a compact bedroom. For example, downsizing from a queen to a full bed could restore three inches to each side aisle when the bed is centered. A full bed can accommodate two adults, although its limited width may feel restrictive for longer stays.
Queen Beds for Two Adult Guests
A standard queen mattress measures 60 by 80 inches. It is often a practical choice for guest rooms intended for couples, provided the surrounding circulation remains usable.
Consider a room measuring 10 feet wide with a queen mattress centered between two unobstructed walls. Subtracting the 60-inch mattress width from the 120-inch room width leaves 60 inches, or approximately 30 inches on each side. That is a promising layout before accounting for the bed frame, nightstands, trim, and other obstructions.
If the frame is 64 inches wide, the same arrangement leaves approximately 28 inches per side. That can remain functional, but the actual frame dimensions should drive the final decision.
King Beds Need More Generous Rooms
A standard king mattress measures approximately 76 by 80 inches. Its additional width is appealing for two sleepers, but it can quickly consume the room’s circulation space.
In a 10-foot-wide room, a centered king mattress leaves only 22 inches per side before accounting for the frame. For a guest room, a queen with better access may provide a more comfortable overall experience than a larger bed surrounded by narrow passages.
Should a Guest Bed Have Walking Space on Both Sides?
When two adults regularly share the guest bed, providing access from both sides is generally preferable. Each person can get in and out independently, and neither must climb across the mattress to reach the floor.
For a room primarily used by one guest, placing a twin or full bed against a wall can be entirely reasonable. This arrangement frees valuable floor area for a desk, luggage rack, or other useful furniture.
A queen bed pushed against a wall is a more significant compromise. It can work for occasional visitors who are comfortable sharing that arrangement, but the person sleeping beside the wall will have less convenient access.
Consider who normally stays overnight. A guest room used by visiting couples has different requirements than a room used occasionally by one adult or a young child. If older visitors or guests with mobility limitations are expected, wider passages and easy access from both sides become especially important.
Measure the Room Before Deciding Where the Bed Goes
Measuring only the distance between opposite walls is not enough. Doors, built-in storage, windows, and furniture projections all influence the usable layout.
What to do
- Measure the room. Record the usable width and length, including any alcoves or irregular corners.
- Record the actual bed frame dimensions. Include projecting upholstery, legs, and footboards.
- Mark every door swing. Check the bedroom entrance, closet, and any adjoining bathroom.
- Lay out the bed footprint. Use painter’s tape on the floor to visualize its outer edges.
- Measure the remaining passages. Check the routes guests will use from the door to both accessible sides of the bed.
- Test furniture in use. Open drawers, pull out luggage racks, and account for a chair being moved away from a desk.
Do not assume that a 36-inch gap is always fully usable. A door handle, furniture leg, laundry basket, or suitcase can reduce the actual clear width. Measure the narrowest portion of the route, not just the widest opening.
What About Walking Space at the Foot of the Bed?
The foot of the bed often carries more traffic than either side. It may connect the entry door to the closet, serve as the only route to a window, or provide space for guests to organize their belongings.
If that area is a main route, approximately 36 inches is a comfortable planning target. Around 24 to 30 inches may work for occasional passage, but a tighter space becomes more noticeable when someone carries a bag or moves around another person.
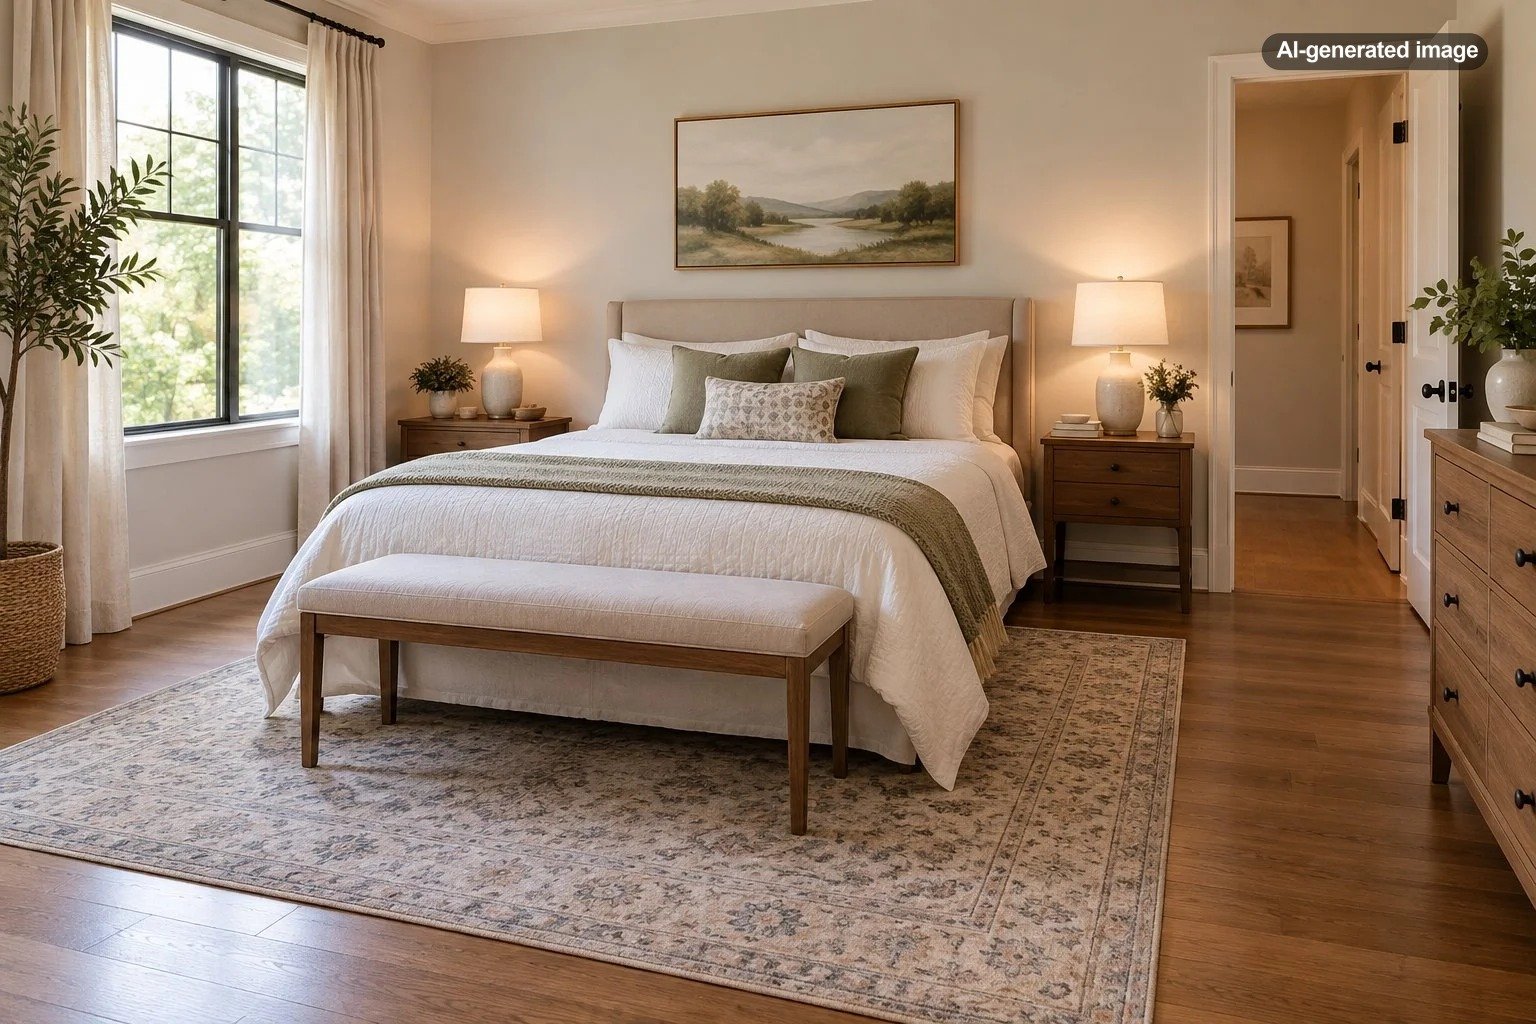
A bench at the foot of the bed can make a guest room feel finished, yet it also consumes circulation space. Before adding one, consider whether guests would benefit more from a clear walkway or a dedicated place to sit. A folding luggage rack along an unobstructed wall may be more useful than a substantial upholstered bench.
How to Make a Small Guest Bedroom Work Better
When the room cannot provide ideal clearance everywhere, improving the layout is often more effective than trying to make the room look larger through decoration alone.
Use Smaller Nightstands
A narrow nightstand can provide enough surface for a phone, glass of water, and reading light. Wall-mounted shelves are another option when floor area is limited, provided their placement does not create a head-level obstruction.
Choose a Bed Frame With a Compact Footprint
A streamlined platform frame generally uses less surrounding space than a heavily padded design with broad side rails. Check external dimensions carefully; two frames designed for the same mattress can occupy different amounts of floor area.
Keep Storage Away From the Main Walkway
If a dresser projects into the route around the bed, consider moving it to another wall or relying on closet storage. A few accessible hangers and an empty shelf may serve occasional guests better than a large dresser.
Plan a Dedicated Luggage Spot
Guests need somewhere to put their bags. A suitcase left open in a narrow aisle can eliminate much of the clearance you carefully planned. A folding luggage rack, low shelf, or designated open floor area outside the main path solves this problem without demanding permanent furniture.
Common Guest Bed Layout Mistakes
Several seemingly small decisions can undermine an otherwise sensible bedroom arrangement.
- Measuring the mattress instead of the frame: The finished bed may extend farther than expected.
- Ignoring an open closet door: A passage that looks generous with everything closed may become difficult to use.
- Centering the bed automatically: Symmetry is attractive, but a slightly offset bed may create a more useful primary walkway.
- Adding furniture before checking clearance: Benches, chairs, and decorative tables can consume space guests actually need.
- Forgetting about luggage: An overnight bag or open suitcase needs space that is not part of the walking route.
- Leaving obstacles near the bed: Loose cords, unstable rugs, and crowded floor areas can create avoidable tripping hazards.
For guests who use mobility aids, standard decorating measurements may not provide adequate access. Plan around the individual’s needs, including turning space, transfers, and the actual equipment being used. When accessible design requirements apply, consult the relevant standards and a qualified professional rather than treating ordinary bedroom spacing guidelines as sufficient.
Frequently Asked Questions
Is 24 Inches Enough Space Beside a Guest Bed?
Yes, approximately 24 inches can be workable for many adults in a compact guest bedroom. It is less comfortable than a 30- to 36-inch passage, especially when making the bed or carrying luggage, but may be a reasonable compromise for occasional use.
Can a Guest Bed Be Placed Against a Wall?
Yes. A twin or full bed against a wall can be a practical arrangement for one guest. For a shared queen or king bed, access from both sides is generally more convenient.
How Much Room Should Be Between a Bed and a Dresser?
Allow enough distance for drawers to extend fully while someone stands and uses them. Approximately 36 to 42 inches may be a useful starting target, depending on the dresser’s drawer depth and how much room is needed to stand or move past it.
Is a Queen Bed Too Large for a 10-by-10-Foot Guest Room?
Not necessarily. A queen mattress can fit with approximately 30 inches on either side when centered across a 10-foot width, before allowing for its frame. However, the 80-inch mattress length leaves only 40 inches of room depth beyond the mattress in a 10-foot-long room. Footboards, doors, dressers, and other furnishings determine whether the complete layout works.
Does Every Side of a Guest Bed Need 36 Inches of Clearance?
No. Thirty-six inches is a useful comfort target, not a requirement for every edge of a bed. Prioritize the paths guests actually use, particularly routes from the door, access to shared sleeping spaces, and areas in front of storage.
The Best Guest Room Layout Prioritizes Easy Movement
For most guest bedrooms, the simplest starting point is 30 to 36 inches of clear walking space along frequently used sides of the bed, with approximately 24 inches as a workable compact-room compromise. Provide a comfortable route at the foot when guests need to pass through, and account for doors, furniture, and luggage before finalizing the arrangement.
A well-planned guest room does not need to be enormous or perfectly symmetrical. It needs to make ordinary things easy: arriving with a bag, getting into bed, finding a light, and moving through the room without obstacles. When those details work, even a modest bedroom can feel genuinely hospitable.