
How Much Space Should Be Between a Dining Table and the Wall?
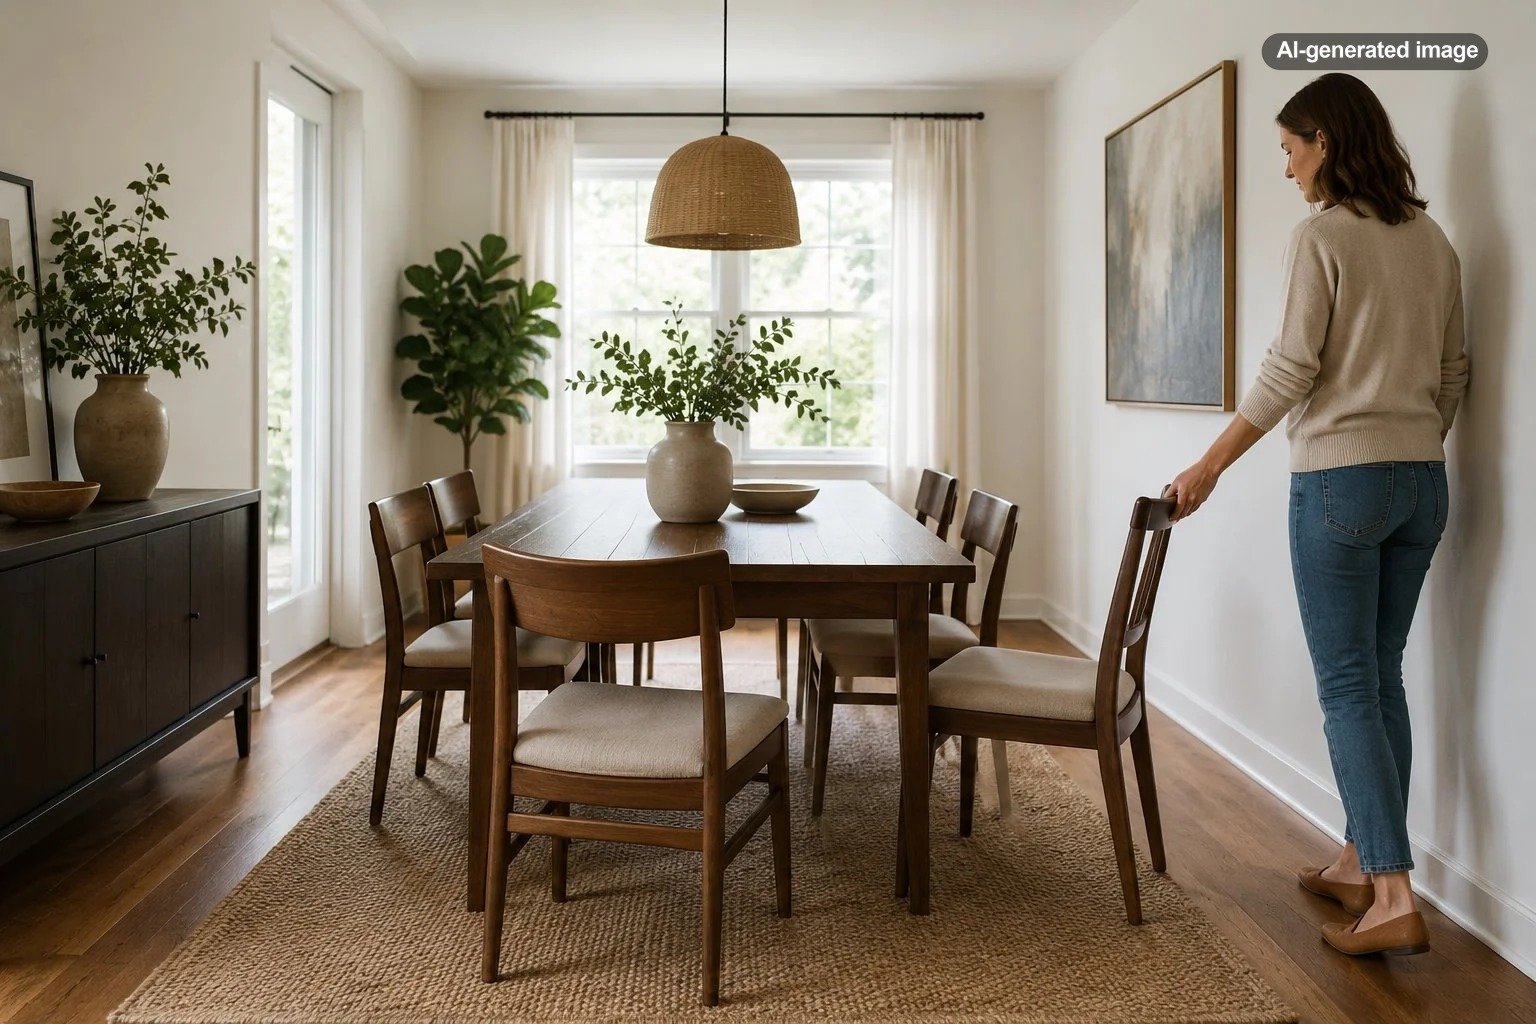
Allow at least 36 inches between the edge of a dining table and the wall or nearest obstruction. This is the practical minimum for pulling out a chair and taking a seat. If people need to walk behind occupied chairs, aim for 42 to 48 inches, with more room along a busy household walkway.
The measurement begins at the table edge, not at the back of a tucked-in chair. It should also end at the first physical obstacle, which might be a wall, sideboard, kitchen island, radiator, or other furniture. That distinction prevents a room that works beautifully on graph paper but feels like a small obstacle course at dinner.
Why 36 inches is considered the minimum
A dining chair does not remain neatly under the table while someone is using it. It must slide back far enough for the diner to step in, sit down, and adjust position. A 36-inch table-to-wall gap generally gives a chair enough operating room, but it does not leave generous circulation space behind someone who is seated.
This minimum works best in a dining area with relatively compact chairs, limited foot traffic, and no storage furniture along the same wall. It may be perfectly reasonable in an apartment breakfast area or a dining room used by a small household. It is less successful when chairs have deep seats, broad arms, or angled backs.
Think of 36 inches as functional rather than spacious. A diner may need to pull the chair inward to let someone pass, and a person serving the table may have to move carefully. That can be acceptable in a room where every inch matters, provided the arrangement is tested with the actual furniture.
When 42 to 48 inches is the better choice
A clearance of 42 to 48 inches offers a more relaxed balance between seating and circulation. Chairs can move without constantly touching the wall, and someone can usually pass behind a seated diner without asking the entire table to reshuffle.
Use the upper end of that range near a doorway, kitchen entrance, patio door, or natural path between rooms. These locations carry more traffic than a quiet wall at the end of the table. If diners and passersby will use the same strip of floor, the walkway deserves more space than a side used only for seating.
| Table-to-obstruction clearance | How it generally functions | Best suited to |
|---|---|---|
| 30 to 35 inches | Very tight; chairs and movement may be restricted | Occasional seating or a layout that can be adjusted when used |
| 36 inches | Workable seating minimum with limited passing room | Small dining areas and low-traffic sides |
| 42 inches | More comfortable chair movement | Everyday dining rooms without heavy through traffic |
| 48 inches | Comfortable seating with useful space behind chairs | Frequently used dining rooms and serving paths |
| 54 to 60 inches | Generous circulation around occupied chairs | Busy walkways, larger rooms, and frequent entertaining |
These measurements are planning guidelines rather than universal requirements. Chair dimensions, table design, household habits, and the location of doors can change how a particular distance feels.
Measure to the nearest real obstruction
A blank wall is simple to measure, but many dining rooms include other elements. A sideboard that projects 18 inches into the room effectively becomes the wall for layout purposes. The same applies to a console, bar cabinet, deep window ledge, floor vent cover, or the handles on a nearby cabinet.
Door swings matter as well. A room may technically contain enough floor area while an inward-opening door collides with a chair. Sliding doors avoid a swing arc, but their handles, frames, and traffic patterns still require breathing room.
How to calculate whether a table will fit
Start with the room’s usable dimensions, then subtract the desired clearance from both sides. For example, a room that is 12 feet wide measures 144 inches. Subtracting 48 inches on each side leaves space for a table up to 48 inches wide. Using a 36-inch clearance instead would allow a table up to 72 inches wide, but the experience would be noticeably tighter.
Apply the same calculation to the room’s length. Remember to subtract the depth of any sideboard before calculating the remaining table space. For an extendable table, plan around the extended length if the leaves will be used often. Otherwise, confirm that nearby furniture can be temporarily moved when the table grows.
What to do
- Measure the usable room width and length, including baseboards and projecting trim.
- Mark doors, cabinets, radiators, and other fixed obstructions.
- Choose a target clearance of 36, 42, or 48 inches for each side according to traffic.
- Subtract the clearances and furniture depths from the room dimensions.
- Outline the proposed table and pulled-out chairs with painter’s tape.
- Walk the route while another person sits in a chair, if possible.
Allow different clearances on different sides
A table does not always need to be perfectly centered. In an asymmetrical room, one side may function well with 36 inches while the primary walkway receives 48 inches or more. Prioritizing movement can produce a more comfortable layout than forcing equal gaps around every edge.
This approach is especially useful in open-plan homes, where the table may sit closer to a quiet wall and farther from the kitchen island. The visual composition can still feel intentional when the table aligns with a pendant, rug, window, or architectural feature.
How table and chair styles affect spacing
Round tables can improve circulation in square rooms because they eliminate projecting corners. Pedestal bases may also make it easier to position chairs without working around table legs. However, a large round tabletop can consume more central floor area than expected, so diameter still needs to be checked against the room.
Rectangular tables usually suit long rooms and make efficient use of narrow floor plans. Oval designs soften the corners while retaining much of a rectangular table’s seating pattern. In particularly tight spaces, a drop-leaf table, extension table, or banquette can preserve floor area when full seating capacity is not needed.
Chair selection is equally important. Slim, armless chairs that tuck fully beneath the tabletop need less visual and physical room than upholstered armchairs. Measure the chair from its front edge to the farthest point of its back, then test how far it moves when occupied. A chair that looks compact from the front may have a dramatically angled back.
Common dining room spacing mistakes
- Measuring from tucked-in chairs: Clearance should begin at the table edge so there is room for the chair to move.
- Ignoring the sideboard: Measure to its doors, drawers, or pulls, not to the wall behind it.
- Planning only for an empty room: Test the route with chairs pulled out and people seated.
- Centering at any cost: A slight offset may create a much better walkway.
- Forgetting extension leaves: The table may fit every day but block doors or traffic when expanded.
- Buying the rug too small: Chair legs can catch on the rug edge when seats are pulled back.
Visual scale matters, but function should come first. A large table can look impressive in an empty room and still feel cumbersome once chairs, diners, and serving pieces arrive. If the preferred table compromises every route through the room, a narrower width, smaller diameter, or different shape is usually the more graceful choice.
Frequently asked questions
Is 30 inches enough between a dining table and a wall?
Thirty inches is tight for standard dining chairs and is unlikely to support easy movement. It may work for occasional seating, a bench, or a table that is pulled away from the wall only when needed, but 36 inches is a more practical starting point.
How much room should be behind a seated diner?
The answer depends on whether anyone needs to pass. A 36-inch table-to-wall distance may accommodate the chair itself, while 42 to 48 inches gives more usable room behind it. Choose still more space for a busy route or frequent serving.
Should the same spacing be used near a sideboard?
Measure from the table edge to the front of the sideboard, then consider how its storage opens. Drawers and doors may require additional temporary clearance, particularly if they will be accessed during meals.
Can a dining table be placed against a wall?
Yes. Placing one side against a wall can be a sensible small-space arrangement when those seats are not needed every day. The table can be moved outward for guests, provided the room has enough temporary clearance and the furniture is manageable to reposition.
The most reliable target for many homes is 42 to 48 inches between the dining table and surrounding walls or furniture. Use 36 inches where space is limited and traffic is light, then give busy routes as much additional room as the floor plan reasonably allows. A few minutes with a tape measure, painter’s tape, and an actual chair will reveal more than a perfectly polished floor plan ever could.