
How Much Walking Space Should Be Left Around a Bed?
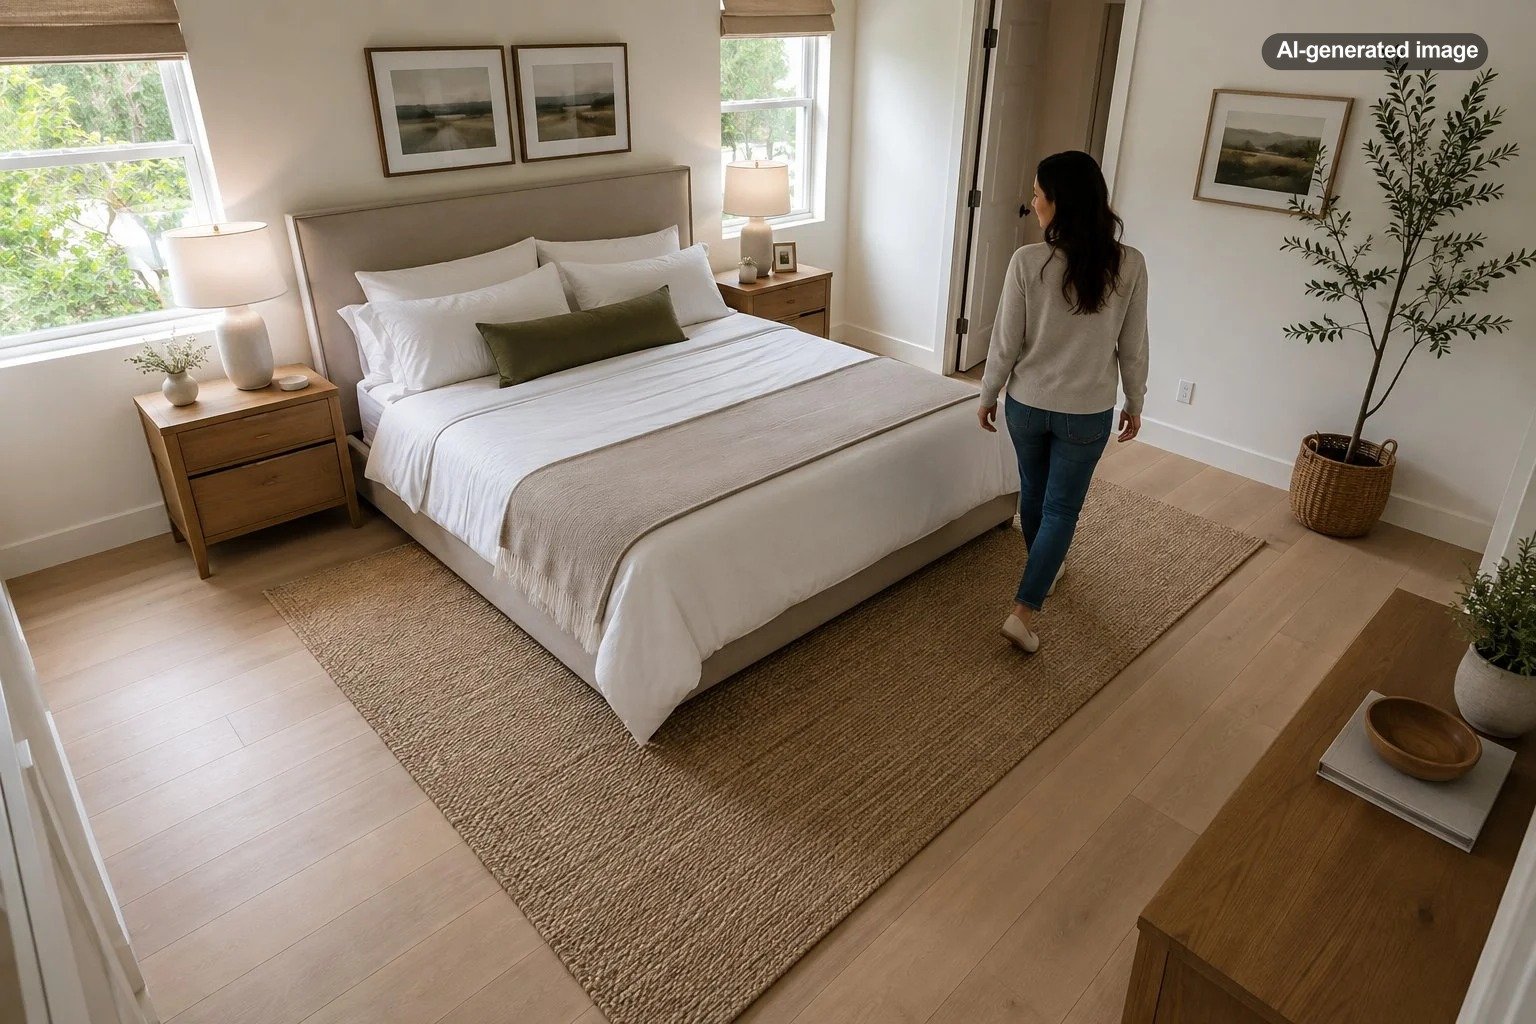
For comfortable everyday movement, aim to leave about 30 to 36 inches of walking space around the accessible sides of a bed when the room allows. Around 24 inches can still work in a tighter bedroom, but the space will feel noticeably more compact, especially when two people use the room or when drawers and doors open into the same circulation path.
The right clearance is not simply about making a bedroom look spacious. It affects how easily you can make the bed, get dressed, reach a nightstand, open storage, and move through the room without turning every morning into a small obstacle course. Bed size, room dimensions, furniture placement, and the number of people using the bedroom all matter.
Start With the 30-to-36-Inch Guideline
A clearance of roughly 30 to 36 inches gives an adult enough room to walk beside the bed without feeling squeezed between the mattress and a wall, dresser, bench, or other furniture. It also creates useful working space when changing sheets or making the bed.
That does not mean every side of every bed needs a perfect three-foot border. Bedroom layouts are rarely that cooperative. A bed placed against a wall in a child’s room, guest room, studio, or especially small bedroom may have only one primary circulation side. In those situations, it is usually more practical to provide generous clearance where people actually walk than to sacrifice the entire layout for symmetrical spacing.
A good bedroom layout gives its most valuable inches to the places where people actually move.
When 24 Inches Is Enough
About 24 inches can be a reasonable compromise when the room cannot comfortably provide more. You can still walk beside the bed, reach a nightstand, and make the bed, although movement will feel tighter than it would with 30 inches or more.
This spacing is especially useful in apartments, older bedrooms, guest rooms, and rooms where choosing a larger mattress is more important than maximizing open floor area. A couple may decide, for example, that a queen bed with two 24-inch side passages is more useful than a smaller mattress surrounded by wider aisles.
Clearance Matters Most Where You Get In and Out
Think about how the bed is used before worrying about perfect symmetry. If two adults share a bed, comfortable access on both sides is usually preferable. If only one person uses the bed, pushing one side closer to a wall can free valuable space for a desk, dresser, chair, or wider circulation route elsewhere.
The foot of the bed deserves separate attention. If it faces a wall with no furniture, a modest passage may be perfectly adequate. If there is a dresser, chest, television cabinet, or storage bench opposite the bed, you need enough room not only to walk through but also to use that furniture.
Allow Extra Room in Front of Drawers and Doors
A measurement that looks fine on a floor plan can fail as soon as a drawer opens. When a dresser faces the foot or side of the bed, consider both the walking aisle and the depth of the open drawers. A 30-inch gap may feel comfortable until an 18-inch drawer projects into it.
The same principle applies to bedroom doors, closet doors, wardrobe doors, under-bed storage, and storage beds with lifting mechanisms. Check the room in its active state rather than measuring only the furniture when everything is closed.
What to do
- Measure the room from finished wall to finished wall.
- Mark the actual width and length of the bed, including the frame rather than only the mattress.
- Place nightstands, dressers, benches, or other large furniture on the plan.
- Check the remaining walking routes around the bed.
- Open drawers, doors, and storage compartments and make sure they do not create an impractical pinch point.
Remember That the Bed Frame Can Be Larger Than the Mattress
Mattress dimensions are only part of the equation. Upholstered frames, sleigh beds, platform beds, storage beds, and substantial headboards can extend beyond the mattress footprint. Even a few extra inches on each side may change whether a planned walkway feels comfortable.
Measure the complete bed you intend to use, including any projecting rails or footboard. If you are planning the room before buying furniture, leave a little flexibility rather than designing the layout around the mattress dimensions alone.
Small Bedrooms Require Priorities, Not Perfect Numbers
In a very small room, every desirable clearance may not fit simultaneously. The goal becomes deciding which compromises create the least inconvenience.
If you must choose, preserve a clear route from the bedroom entrance to the primary side of the bed and to any frequently used closet or bathroom door. A narrower strip beside a little-used edge of the bed is usually easier to live with than a cramped path that you cross repeatedly throughout the day.
You can also simplify the furniture plan. A wall-mounted shelf can sometimes replace a deep nightstand, while a tall dresser may provide needed storage with a smaller footprint than a wide chest. In a guest room used occasionally, slightly tighter spacing may be perfectly acceptable because the room does not need to support the same daily routines as the primary bedroom.
Do Not Oversize the Bed for the Room
A mattress can technically fit inside a bedroom and still be too large for a practical layout. If a king bed leaves only narrow slivers along both sides, blocks a dresser, or forces people to shuffle sideways around corners, a queen may create a much more comfortable room.
Conversely, choosing a smaller bed solely to achieve exceptionally wide aisles is not always worthwhile. Sleeping comfort matters, and open floor area that has no real function is not automatically better than a generously sized bed. Look for balance rather than the maximum amount of empty space.
Before you decide
- Can each regular sleeper get in and out comfortably?
- Can you make the bed without struggling against a wall?
- Can closet and bedroom doors open normally?
- Can dresser and nightstand drawers open without blocking the main path?
- Is there a clear route through the room?
- Does the bed feel appropriately scaled to the space rather than visually overwhelming it?
Consider Who Uses the Bedroom
A clearance that works for one household may be inconvenient for another. Two people moving around the room at the same time generally benefit from wider passages. A guest bedroom can tolerate tighter spacing because circulation is occasional. A child’s room may benefit from more open floor area for play, while an adult bedroom may prioritize a larger mattress and storage.
Future needs matter as well. If you are planning a room for long-term use, generous circulation can make the bedroom easier to navigate as mobility needs change. The practical question is not simply whether someone can squeeze through today, but whether the arrangement supports the way the room is expected to function.
How to Test a Layout Before Moving Heavy Furniture
Measurements are useful, but physical scale is easier to understand when you can see it. Use painter’s tape to mark the bed footprint on the floor, then mark the edge of nearby dressers, nightstands, or benches. Walk through the proposed paths and mimic ordinary movements such as opening a drawer, getting out of bed, or carrying a laundry basket.
This simple exercise can reveal that a mathematically acceptable aisle feels awkward because of a doorway, projecting corner, or furniture arrangement. It can also show that a slightly tighter clearance is perfectly comfortable because the path is straight and unobstructed.
Frequently Asked Questions
Is 24 inches enough space beside a bed?
Yes, 24 inches can be workable in a compact bedroom. It is narrower than the more comfortable 30-to-36-inch range, so consider how often the passage will be used and whether drawers or doors open into it.
How much space should be between a bed and a dresser?
Aim for enough room to walk comfortably while also allowing the dresser drawers to open. The ideal gap therefore depends on the dresser’s depth and drawer projection rather than on the walking aisle alone.
Does a bed need walking space on both sides?
Not always. Two regular sleepers generally benefit from access on both sides, while a bed used by one person can sometimes sit closer to a wall on one side. Guest rooms and especially small bedrooms may also justify an asymmetrical arrangement.
How much space should be left at the foot of a bed?
About 30 inches is a useful target when the foot of the bed serves as a regular walkway. More may be helpful when a dresser, bench, or frequently used door occupies the opposite side.
What if the recommended clearance does not fit?
Prioritize the most frequently used walking route, make sure important doors and storage remain functional, and consider simplifying the furniture plan. If the bed overwhelms every circulation path, moving down one mattress size may create a better overall room.
Ultimately, 30 to 36 inches around the accessible sides of a bed is a comfortable target, while about 24 inches is a practical minimum for many compact layouts. Use those measurements as planning guides rather than rigid decorating rules. The best bedroom is the one that provides enough sleeping space while allowing the people who use it to move, dress, store belongings, and make the bed without unnecessary friction.