
How Much Space Should Furniture Leave Around an Air Vent?
Furniture should generally leave at least 6 to 12 inches of open space in front of a typical wall supply vent, with more room when possible. For a large return air grille, approximately 12 to 24 inches of unobstructed space is a useful furniture-planning target. Floor vents should remain completely uncovered, with enough open area above and around them for air to circulate freely. These distances are practical starting points rather than universal HVAC specifications. The correct clearance depends on the vent’s location, airflow direction, furniture design, and heating and cooling system.
That distinction matters because an air vent does more than occupy a small rectangle of wall or flooring. It helps distribute conditioned air or return indoor air to the HVAC system. A sofa, cabinet, bed, or thick rug placed too close can interfere with that process, even when the grille itself remains partly visible.
The good news is that improving airflow rarely requires sacrificing an attractive room layout. A few thoughtful furniture adjustments can often make a noticeable difference in comfort without changing the character of the space.
Why Furniture Clearance Around Air Vents Matters
A forced-air heating and cooling system depends on air moving through a connected network. Supply registers deliver heated or cooled air into rooms, while return grilles provide a pathway for indoor air to move back toward the system.
When furniture obstructs a supply register, conditioned air may collect behind the furniture, move in an unintended direction, or circulate less effectively through the occupied portion of the room. The result can be an uncomfortable temperature difference between one side of a room and another.
Obstructing a return grille creates a different problem. The system needs an adequate return-air pathway to operate as intended. Restricting that pathway can affect airflow and system performance, depending on the ductwork and equipment design.
The U.S. Department of Energy identifies properly sized supply and return grilles as important components of effective residential airflow. ENERGY STAR also recommends keeping heating registers and air vents clear of furniture and other obstructions.
Not every partially obstructed grille will cause a dramatic equipment problem. However, preserving an open airflow path is a sensible approach to comfort, efficient operation, and equipment care.
How Much Clearance Does Each Type of Vent Need?
The best furniture arrangement starts with identifying the vent. A floor register, low wall supply vent, and large return grille serve different purposes and may need different amounts of practical clearance.
| Vent type | Practical furniture spacing | Main concern |
|---|---|---|
| Wall supply vent | Start with 6 to 12 inches in front | Avoid interrupting the outgoing airflow |
| Floor supply vent | Keep the entire grille uncovered and the discharge path open | Prevent air from collecting beneath furniture |
| Large return air grille | Aim for 12 to 24 inches of open space in front | Preserve an unrestricted return-air pathway |
| Ceiling supply vent | Keep the air discharge pattern unobstructed | Avoid interference from tall furnishings or built-ins |
| High wall vent | Keep tall cabinets and shelving out of the airflow path | Allow air to spread through the room |
These measurements are not standardized requirements for all homes. They are conservative room-planning suggestions, and an HVAC professional may recommend different clearances based on actual airflow measurements and system design.
Wall supply vents
Low wall supply registers are commonly found near baseboards. A couch, dresser, or media cabinet pushed directly against one can prevent air from moving into the room as intended.
A gap of 6 to 12 inches is a reasonable initial furniture-planning target. If the vent blows directly toward the furniture, a larger separation may work better. An adjustable register may help direct airflow, provided adjustments remain consistent with the system’s design.
Remember that clearance is about the path air travels, not simply the distance between two surfaces. A solid cabinet can interrupt airflow more than an open-legged table positioned at a similar distance.
Floor supply vents
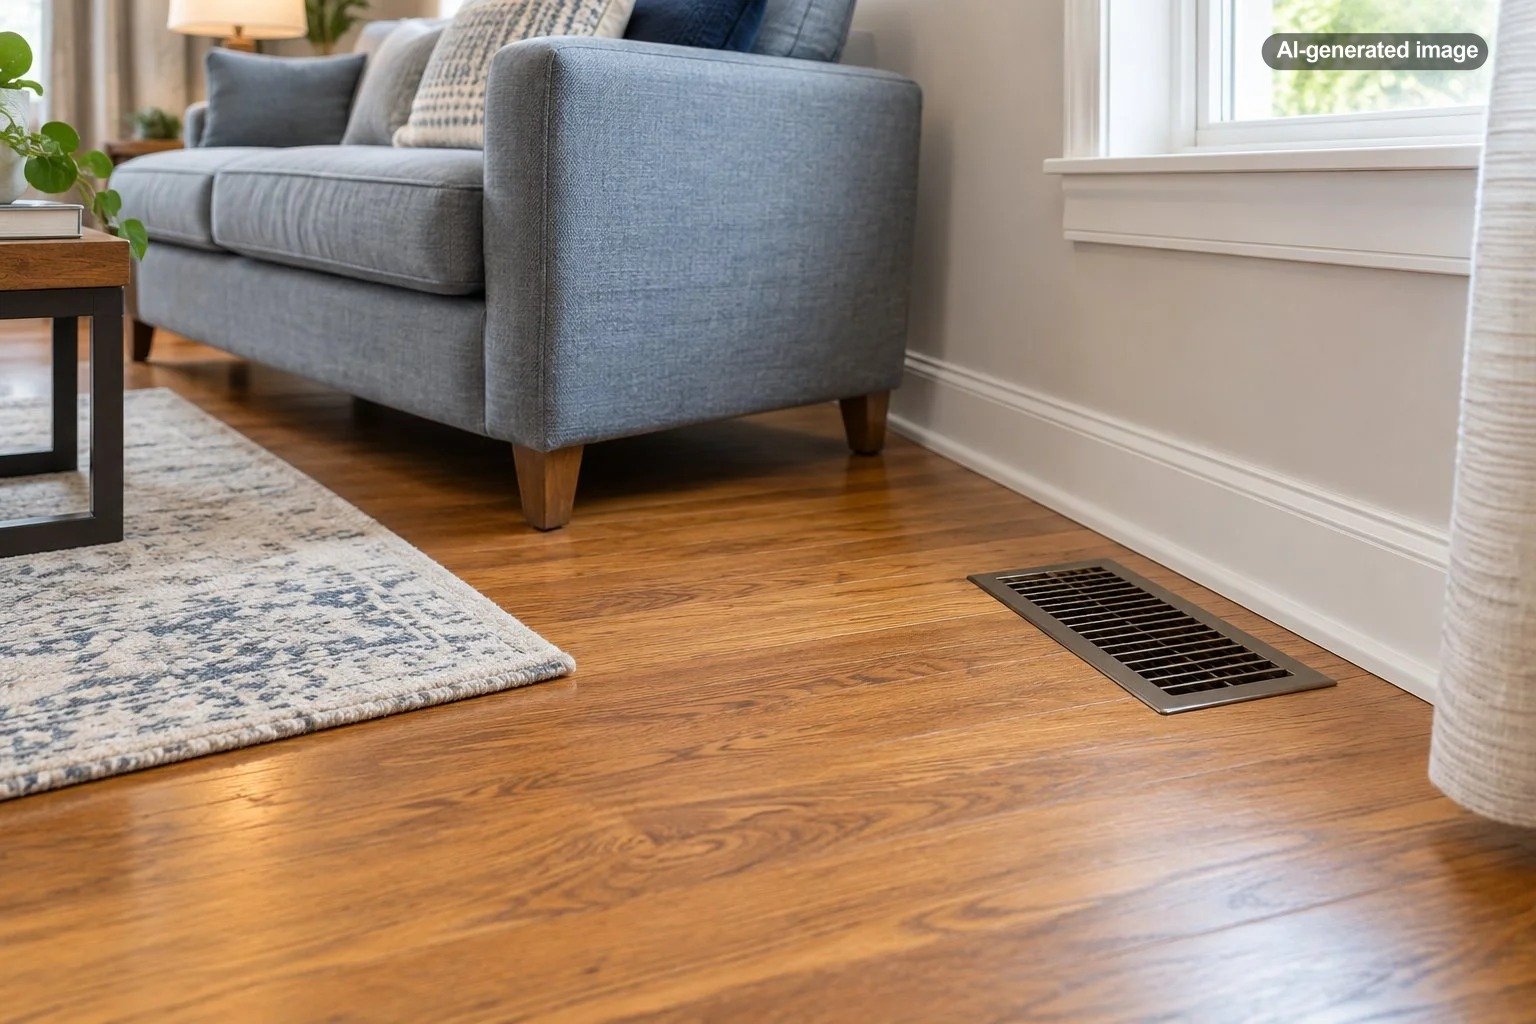
Floor registers deserve particular attention because they are easy to conceal accidentally. A large sectional, low bed frame, or area rug may cover a register without anyone noticing during furniture placement.
Keep the grille itself completely clear. Avoid placing solid-bottom furniture directly above it, even when the furniture sits on short legs.
If a nearby chair or table does not cover the opening and leaves an unobstructed path for the discharged air, it may be compatible with the room layout. The important question is whether air can move beyond the immediate opening rather than becoming trapped beneath or behind the furniture.
Return air grilles
A return grille commonly appears as a larger opening on a wall or ceiling. Unlike a supply register, it draws room air toward the HVAC system.
For a large wall return, 12 to 24 inches of unobstructed space is a useful planning target, though the correct arrangement depends on the grille’s size and the system’s airflow requirements. A large bookshelf or upholstered sofa directly against a return grille can restrict the air entering it.
Return grilles should not be hidden behind solid cabinets, sealed off with furniture, or treated as unused wall space. Some homes also rely on air traveling between rooms toward a central return. Maintaining that pathway matters when bedroom doors are closed.
How Far Should a Couch Be From an Air Vent?
A sofa is one of the most common causes of blocked household vents because it occupies considerable wall and floor space.
If the supply vent is mounted low on the wall behind the sofa, begin by moving the sofa 6 to 12 inches away and checking the airflow while the HVAC system runs. A greater gap may be preferable if the sofa has a solid back, thick upholstery, or a skirt that extends close to the floor.
If the vent is in the floor behind the sofa, make sure the register is uncovered and the airflow can escape into the room rather than remaining trapped behind the sofa.
A couch with raised legs may allow more air movement beneath it than a skirted couch. However, leg height alone does not establish that the arrangement is suitable. Consider where the register directs air and whether the sofa still blocks its discharge pattern.
Can You Put a Bed, Dresser, or Cabinet Near a Vent?
Bedroom furniture creates different airflow challenges because beds and storage pieces often need to fit against limited wall space.
Beds and bed frames
A bed with a low platform or enclosed storage base can obstruct a floor vent if the register sits beneath it. Even a taller bed frame may interfere with airflow if bedding hangs over the opening.
When possible, place the bed so the floor register is outside its footprint. If the vent is on a wall, leave a gap between the bed or headboard and the register rather than pressing the furniture directly against it.
Dressers and storage cabinets
Solid dressers and cabinets are poor candidates for placement immediately in front of low wall supply vents or return grilles.
If moving the dresser is impossible, consider an alternative wall or a narrower piece of furniture that preserves an open area around the grille. Do not assume that a small gap created by furniture feet is sufficient for a large return opening.
Desks and open-legged tables
Open-legged furniture may be easier to arrange near certain vents because it creates fewer solid barriers. A desk positioned near a wall supply register might allow air to circulate around its legs, whereas a closed cabinet of the same size would substantially interrupt that path.
Still, hanging cables, storage bins, and decorative panels can create new obstructions. Evaluate the complete setup rather than the furniture alone.
What About Rugs, Curtains, and Other Soft Furnishings?
Furniture is not the only source of airflow restriction. Rugs, curtains, upholstered skirts, and stored items can all interfere with supply and return vents.
Area rugs: Never place an area rug directly over an active floor register. Besides interfering with airflow, the covering may conceal the vent and make the problem harder to notice.
Curtains: Long drapery panels can hang directly in front of low wall registers, especially beneath windows. Consider shortening the panels, securing them away from the grille, or adjusting the window treatment design.
Storage baskets: Decorative baskets and bins placed over floor registers or in front of wall returns can be just as obstructive as heavy furniture.
Furniture skirts: Fabric extending to the floor can reduce the airflow space beneath sofas and beds, even if the furniture frame has legs.
These details are easy to overlook because they make a room appear neatly finished. Good room planning allows decorative elements and mechanical systems to coexist without competing for the same space.
How to Check Whether Furniture Is Blocking Airflow
You do not need specialized measuring equipment to identify an obvious obstruction. A simple visual and airflow check can help determine whether a furniture adjustment is worth trying.
What to do
- Locate the registers and returns. Walk through the room and identify floor, wall, and ceiling grilles, including those partly hidden by furniture.
- Check the immediate area. Look for rugs, curtains, boxes, upholstery, and solid furniture panels covering an opening or blocking its airflow path.
- Run the HVAC system normally. When it is actively heating or cooling, feel for airflow near a supply register without touching internal components.
- Move movable obstructions. Shift furniture or remove a rug and check whether the air enters the room more freely.
- Reevaluate comfort. Notice whether the room develops more even heating or cooling after the furniture arrangement has been adjusted.
- Seek professional evaluation when necessary. Persistent weak airflow, unusual noise, or significant room-to-room temperature differences may require an HVAC assessment.
This approach can identify an obvious furniture-related problem, but it cannot measure airflow volume, system static pressure, or duct performance. Those evaluations require appropriate instruments and professional expertise.
Should You Use an Air Vent Deflector Behind Furniture?
Vent deflectors are accessories intended to redirect air leaving a register. They may be useful when a supply register sends air directly into a nearby obstruction or creates an uncomfortable draft.
However, a deflector is not a universal solution for a blocked vent. Its effectiveness depends on the register, airflow direction, available clearance, and the shape of the surrounding furniture.
A deflector cannot replace the need for an unobstructed return-air pathway. Nor should it be assumed that redirecting airflow through a narrow opening beneath a heavy cabinet will deliver proper room circulation.
If the issue can be resolved by moving furniture, that is usually the simpler starting point. If the room layout makes the obstruction unavoidable, ask an HVAC professional whether an appropriate register adjustment, compatible deflector, or another system-specific solution makes sense.
Furniture Placement Mistakes That Are Easy to Miss
Some arrangements look perfectly reasonable from a decorating perspective but create avoidable HVAC problems.
- Centering a cabinet over a floor register: The register may disappear beneath the furniture even though surrounding floor space remains open.
- Placing a sectional directly against a low return grille: Its upholstery can obstruct the return-air pathway.
- Using a thick rug to conceal an awkward vent: This hides the opening rather than resolving the placement problem.
- Assuming raised furniture is automatically safe: The remaining gap may be too restrictive for the register’s airflow pattern.
- Blocking multiple vents in the same room: Several small obstructions may compound an existing comfort problem.
- Closing registers to compensate: Closing multiple supply registers is not necessarily an appropriate way to balance a forced-air system and can create airflow problems.
Instead of evaluating each furniture piece in isolation, consider the full room. Air needs to travel from supply registers through the occupied space and return through an appropriate pathway.
When a Blocked Vent Becomes More Than a Furniture Problem
A room that remains uncomfortable after its vents are cleared may have an issue unrelated to furniture placement. Possible explanations include a dirty HVAC filter, restricted or leaking ductwork, an improperly balanced system, or a register that is poorly located for the room.
The Department of Energy notes that register sizing and placement influence drafts, stagnant air, and comfort. ENERGY STAR also recommends professional evaluation when duct performance or airflow problems persist.
How to Plan a Room Layout Without Blocking Vents
The easiest time to address vent clearance is before purchasing or moving large furniture. Start with the room’s fixed features, including doors, windows, electrical outlets, walkways, and HVAC registers.
Mark the locations of floor and wall vents on a simple room sketch. Next, outline the largest furniture pieces, such as the sofa, bed, dining cabinet, or desk. Reserve an unobstructed area around each register before deciding where smaller decorative items will go.
In compact rooms, look for furniture that serves the same purpose with a smaller footprint. A narrow console might fit beside a wall register where a deep cabinet would block it. A sofa with exposed legs may offer more flexibility near some supply registers than a fully enclosed design, provided the airflow path remains open.
For renters, rearranging furniture and repositioning rugs are often the most practical changes because they do not require altering the building. Homeowners considering renovations can discuss register locations with the HVAC designer or contractor before installing permanent cabinetry or built-ins.
Before you finalize the layout
- Identify every supply register and return grille.
- Keep floor vents completely uncovered.
- Leave meaningful open space in front of wall grilles.
- Check that upholstery, curtains, and storage do not intrude into the airflow path.
- Allow access for cleaning and inspection.
- Confirm that the arrangement still provides comfortable room circulation when the HVAC system operates.
Frequently Asked Questions
Is 3 inches enough space between furniture and a wall vent?
Three inches may allow some air movement, but it is a narrow gap for many supply registers and especially for large return grilles. A wider opening is generally preferable. The actual suitability depends on the grille, airflow direction, and furniture design rather than a single universal distance.
Can a couch cover half of an air vent?
It is better to keep the entire grille unobstructed. Covering half of a supply register can disrupt air distribution, while partially blocking a return grille reduces its available intake area. Repositioning the couch is preferable to accepting a partially covered opening.
Can furniture sit over a floor vent if it has legs?
Not automatically. Raised legs may provide some clearance, but a low furniture frame can still interfere with air distribution. The safest general layout choice is to keep the complete floor register outside the furniture footprint and allow air to circulate freely.
Does blocking a vent make the room hotter or colder?
It depends on the season and the type of vent. Blocking a heating supply register can reduce the amount of warm air reaching the occupied area. Blocking a cooling supply register can similarly limit cool-air distribution. Return-air obstructions can affect system circulation more broadly.
Should you close a vent behind furniture?
Closing the register is not a substitute for correcting an obstruction. Forced-air systems are designed around particular airflow requirements, and closing registers can change system pressure and performance. Move the furniture when possible, and consult an HVAC professional if the room arrangement cannot accommodate the existing register.
The Bottom Line
A practical furniture layout gives air vents more than a token sliver of space. Start with 6 to 12 inches in front of wall supply registers, consider approximately 12 to 24 inches for large return grilles, and keep floor vents entirely uncovered. Treat those numbers as planning guidelines rather than fixed rules for every heating and cooling system.
More important than any single measurement is preserving an unobstructed path for air to enter, circulate through, and leave the room. Furniture should support how a room looks and feels without interfering with the systems that make it comfortable.
Sources & Further Reading
- U.S. Department of Energy – HVAC Duct Terminal Sizing. Guidance on the importance of properly sized and positioned supply and return registers.
- ENERGY STAR – Home Energy Quiz. Recommendations for maintaining clear heating registers, vents, and radiators.
- ENERGY STAR – Hire a Professional Contractor for Duct Improvement Projects. Information about professional duct inspections, airflow balance, and duct repairs.