
How Do You Arrange Furniture in a Living Room With No Focal Point?
A living room does not need a fireplace, dramatic window, or built-in media wall to feel organized. When there is no obvious focal point, arrange the furniture around the room’s main purpose instead. In most homes, that means creating a comfortable conversation zone, then using a rug, artwork, lighting, or a carefully placed console to give the arrangement visual direction.
The key is to stop waiting for the architecture to tell you what to do. You can create a focal point through placement, scale, and repetition while still preserving clear pathways and making the room useful for everyday life.
Let the room’s purpose become the focal point
Before moving furniture, decide what the living room needs to do most often. A room designed primarily for conversation should be arranged differently from one used for television, reading, children’s play, or entertaining large groups.
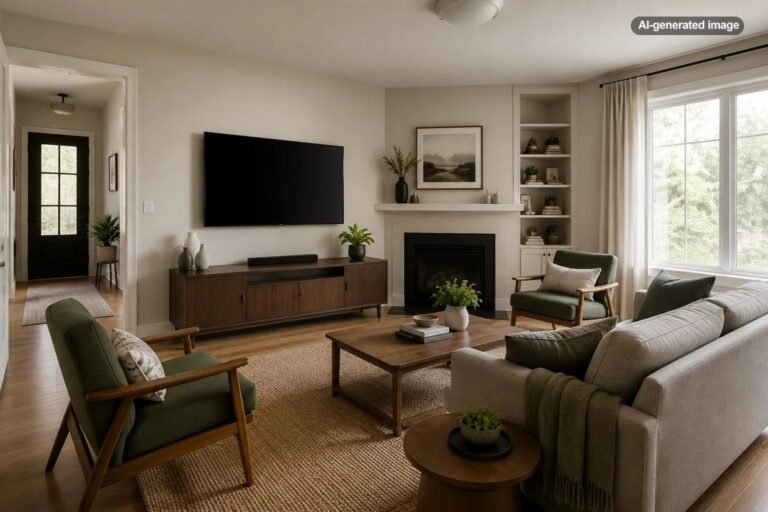
In a conversation-first room, the center of attention is not an object. It is the open space between the seats. Sofas and chairs should face one another closely enough to feel connected, with a coffee table or ottoman occupying the middle. In a television room, the screen may become the functional focal point even if it is not the most decorative feature. In a flexible family room, the best solution may be two connected zones rather than one rigid arrangement.
A room can feel focused because the furniture relates clearly to itself, not because every seat points toward a dramatic architectural feature.
Begin with the largest seating piece
Place the sofa before smaller chairs, tables, and accessories. It usually carries the most visual weight and establishes the basic geometry of the room.
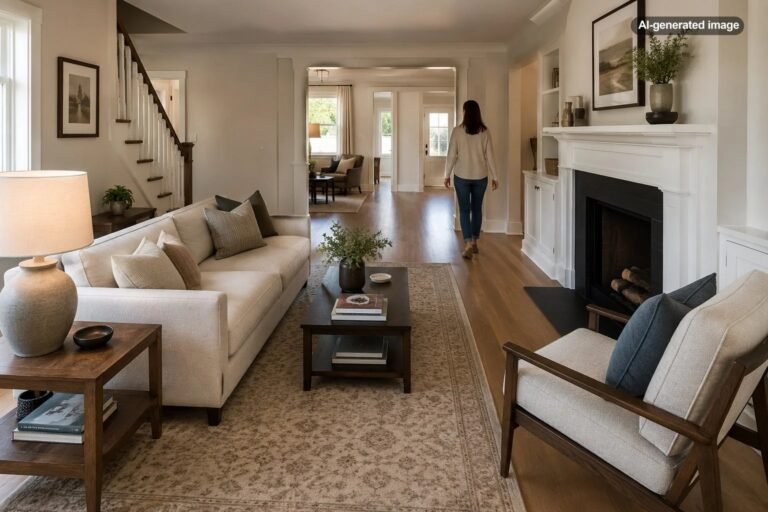
Do not assume the sofa must sit against the longest wall. In a spacious room, floating it several feet from the wall can create a stronger conversation area and define circulation behind it. In a smaller room, placing it against a wall may preserve more usable floor space. The correct choice depends less on a decorating rule than on whether people can move through the room without cutting through the seating group.
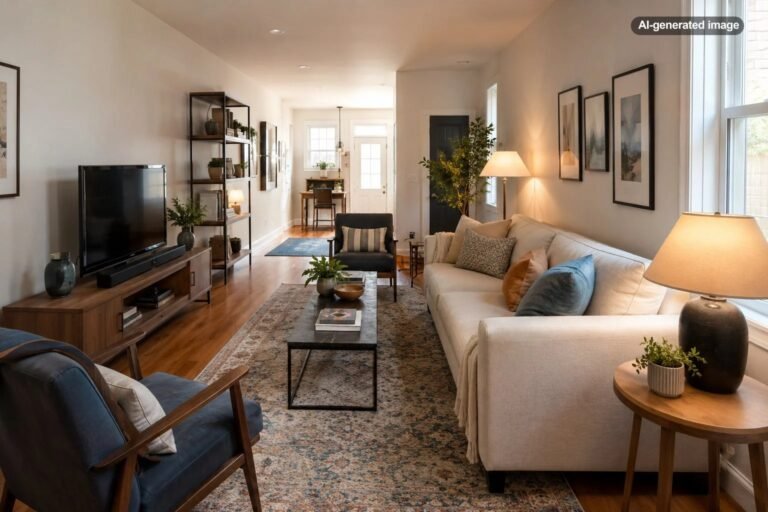
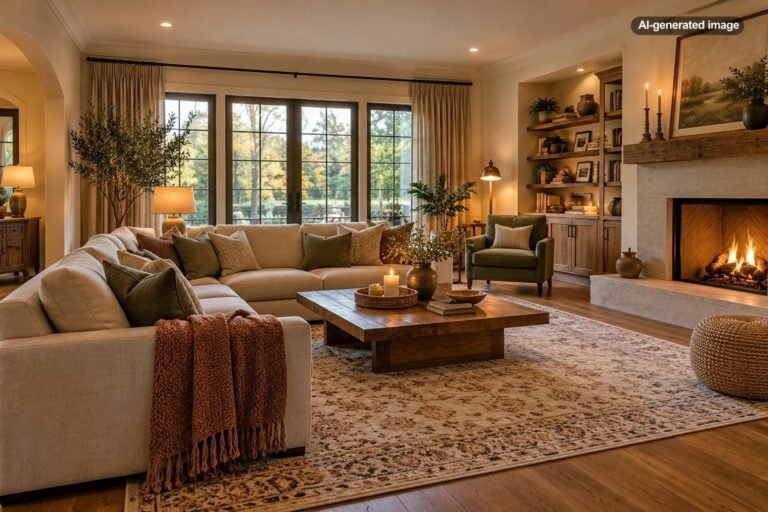
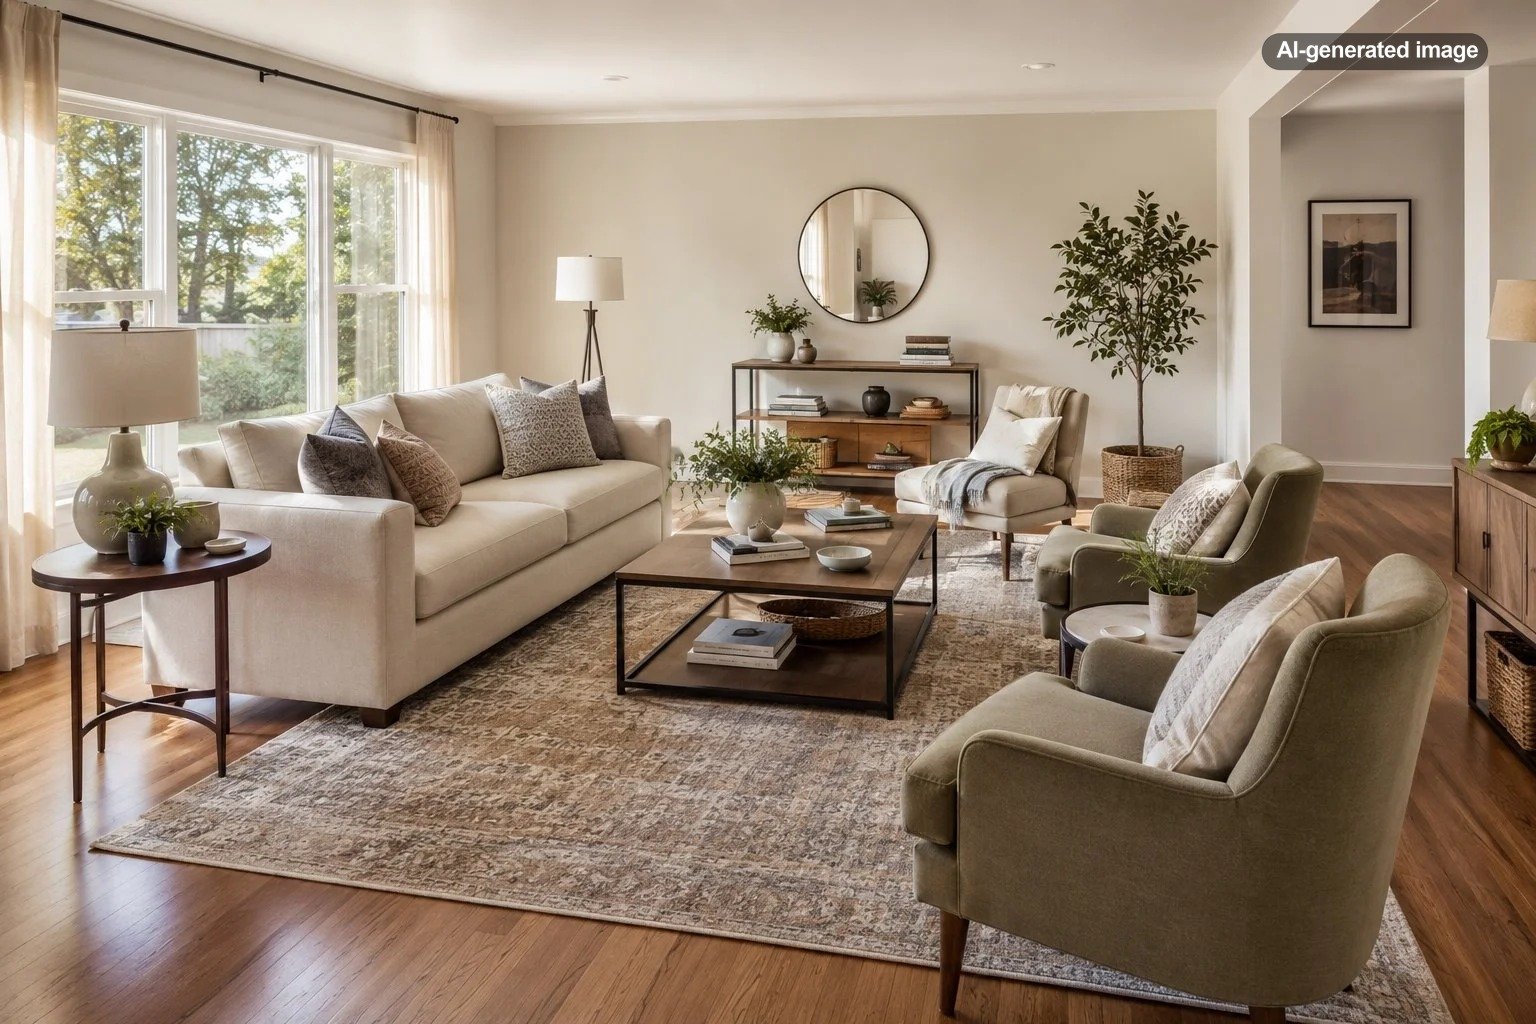
If the room is rectangular, try placing the sofa parallel to the longer walls and arranging chairs opposite or at right angles. If the room is nearly square, a sofa with two chairs facing it often creates a balanced, easy-to-read composition. An L-shaped sectional can work well in either room shape, but its open side should face the main entry or the largest area of circulation whenever possible.
Build a conversation zone, not a furniture perimeter
One of the most common mistakes in a room without a focal point is pushing every piece against a different wall. This creates a ring of furniture around an empty center and makes conversation feel distant.
Bring seating inward so the pieces relate to one another. As a practical starting point, keep the coffee table roughly 14 to 18 inches from the sofa so it is easy to reach without crowding knees. Position conversational seating close enough that people can speak comfortably at a normal volume. In many rooms, keeping major seats within about 8 feet of one another helps the arrangement feel connected.
Chairs do not have to face the sofa perfectly. Angling them slightly inward often looks more relaxed and makes a rectangular layout feel less rigid. Swivel chairs are especially useful in multipurpose rooms because they can turn toward a conversation, television, window, or adjacent space without requiring the whole layout to change.
Use an area rug to define the center
An area rug can create a focal point without demanding attention. It visually gathers the furniture and tells the eye where the main zone begins and ends.
Choose a rug large enough to connect the primary seating pieces. At minimum, the front legs of the sofa and chairs should rest on it. In a larger room, placing all seating legs on the rug can make the grouping feel even more intentional. A small rug floating beneath only the coffee table usually emphasizes the lack of structure rather than solving it.
The rug does not need a bold pattern. A quiet rug with texture, a subtle border, or a tonal design can establish order while leaving room for artwork and furnishings to carry more personality. If the room already contains several strong colors or patterns, a restrained rug often works best.
Create a visual anchor on one wall
Once the seating arrangement works, select one wall to carry slightly more visual weight. This does not mean every piece of furniture must face it. The goal is simply to prevent all four walls from competing equally.
A large artwork, a coordinated gallery grouping, a substantial mirror, a console with lamps, or a low bookcase can create a convincing anchor. One large piece is often calmer and more effective than many small items spread across the wall. If you use a gallery wall, treat the grouping as one composition by keeping the spacing consistent and aligning it with the furniture below.
A console behind a floating sofa can also help. It gives the sofa a finished back, creates a place for lighting, and makes the transition between the seating area and a walkway feel deliberate. Keep the console at or below the height of the sofa back so it does not form a visual barrier.
Use lighting to reinforce the layout
Lighting can create hierarchy in a room that lacks architectural drama. A pendant or chandelier centered over the seating group makes the zone feel established, while a floor lamp beside a chair can identify a smaller reading area.
Use more than one source of light. A balanced living room often includes overhead illumination, table or floor lamps near seating, and softer accent lighting on a console or bookshelf. Repeating lamp shapes or finishes can make separate pieces feel connected without requiring a perfectly matched set.
Avoid placing a single bright lamp in a distant corner unless that corner serves a purpose. Isolated lighting can pull attention away from the seating group and make the furniture layout feel fragmented.
Keep pathways obvious
A successful layout should be easy to understand the moment someone enters the room. People should not have to squeeze between a sofa and coffee table, step around chair legs, or cross directly in front of seated guests to reach another space.
Allow roughly 30 to 36 inches for major walkways when the room permits. Smaller clearances may be necessary in compact spaces, but the route should still feel intentional. If a doorway opens into the room, avoid placing the back of a deep chair directly in its path. A slim console, low bench, or open-sided table is less visually obstructive near an entrance.
What to do
- Mark the main entrances and the route people take through the room.
- Place the sofa where it will not block that route.
- Add chairs to form a conversation group rather than lining the walls.
- Choose a rug large enough to connect the seating.
- Add a coffee table or ottoman at a comfortable reaching distance.
- Select one wall, fixture, or furniture piece to serve as the visual anchor.
- Test the layout by walking through it and sitting in every seat.
Balance visual weight instead of chasing symmetry
Symmetry can be useful, but a room does not need matching chairs and identical lamps to feel balanced. Visual weight comes from size, color, height, shape, and contrast.
A dark, substantial sofa may be balanced by two lighter chairs rather than a second sofa. A tall bookcase on one side of the room may need a large artwork, floor lamp, or leafy plant across from it. A bulky recliner can feel less dominant when paired with a generous rug and a coffee table with enough scale to hold the center.
Check the room from its main entrance. If one side looks crowded while the other feels unfinished, redistribute height and mass before adding more accessories. Often the solution is not another piece of furniture but a taller lamp, larger artwork, or better spacing.
Divide a large room into smaller zones
In an oversized or open-plan living room, trying to make every seat part of one group can produce awkward distances. Create a primary conversation area and give the remaining space a separate function.
Useful secondary zones include a reading corner, a pair of chairs by a window, a small game table, a writing desk, or a music area. Repeat one or two materials, colors, or shapes across both zones so they feel related. For example, use similar wood tones, matching lamp finishes, or a repeated accent color.
The back of a sofa can act as a subtle divider between zones. A rug can further clarify each area’s boundaries, but avoid using several small rugs that make the floor look chopped into unrelated islands.
Common mistakes to avoid
- Pointing every seat in a different direction: Even a flexible room needs a clear primary relationship among the main seats.
- Using furniture that is too small: Many undersized pieces can make a room feel scattered. Fewer, properly scaled pieces often create more order.
- Choosing a tiny coffee table: The central table should relate to the length and depth of the seating group.
- Overfilling the walls: When there is no natural focal point, decorating every wall equally can create visual noise.
- Ignoring the room’s entrances: A beautiful arrangement that blocks circulation will remain frustrating.
- Making the television an afterthought: If the screen is used daily, include it honestly in the plan rather than forcing an arrangement that makes viewing uncomfortable.
Before you decide
- Can people enter and cross the room easily?
- Do the main seats face or angle toward one another?
- Does the rug connect the seating group?
- Is there one area with slightly greater visual emphasis?
- Can each seat reach a table or practical surface?
- Does the layout support the room’s most common activity?
Frequently asked questions
Should a sofa always face the focal point?
No. A sofa can sit perpendicular to a visual anchor or even face another sofa. What matters is that the main seating pieces form a coherent group and support how the room is used.
Can a television be the focal point?
Yes, especially in a room used regularly for viewing. You can reduce its visual dominance by placing it on or above a low media unit, surrounding it with restrained storage, or balancing it with artwork elsewhere in the room.
How do you arrange furniture in a small living room with no focal point?
Use one compact sofa, one or two visually light chairs, and a rug large enough to connect them. Avoid crowding the room with multiple small tables. Ottomans, nesting tables, and armless chairs can provide flexibility without adding excessive bulk.
What can serve as a focal point besides a fireplace?
Large artwork, a mirror, a window view, a media console, a bookcase, a sculptural light fixture, a piano, or even the conversation area itself can provide focus.
Is it acceptable to place a sofa in front of a window?
Yes, provided the sofa does not block necessary access, ventilation, or a significant portion of the view. A lower-backed sofa usually works best, and leaving a small gap behind it can help the arrangement feel less compressed.
A living room without a built-in focal point is not missing a design solution. It simply gives you more freedom to decide what deserves attention. Start with function, connect the seating, define the center with a rug, and give one part of the room slightly more visual emphasis. When the furniture supports both conversation and movement, the room will feel focused even without a fireplace or architectural showpiece.