
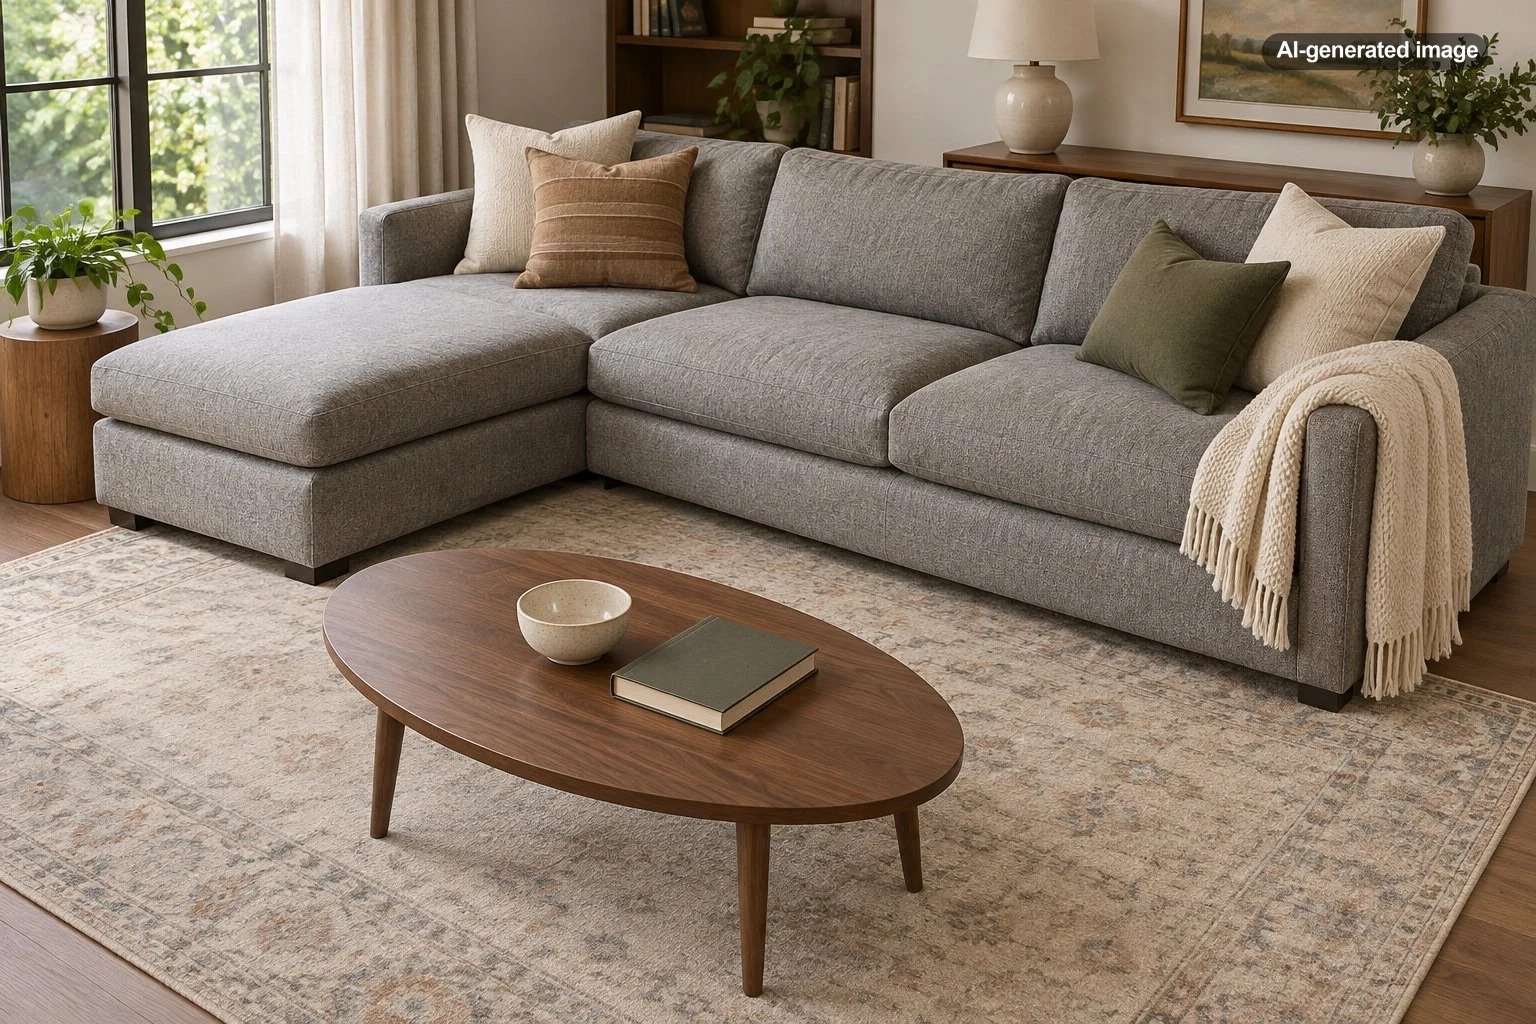
How Much Space Should Be Between a Sectional and a Coffee Table?
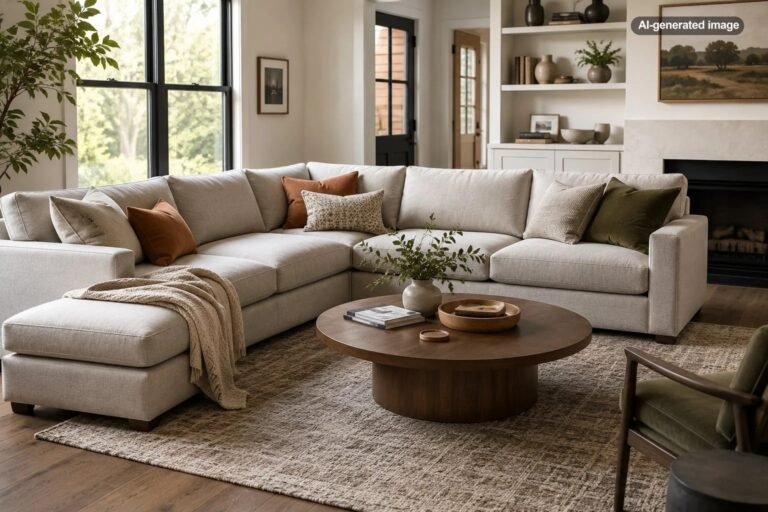
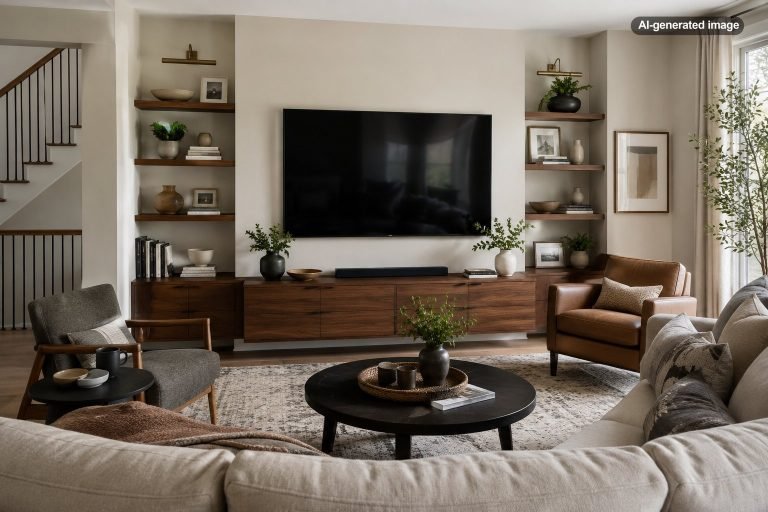
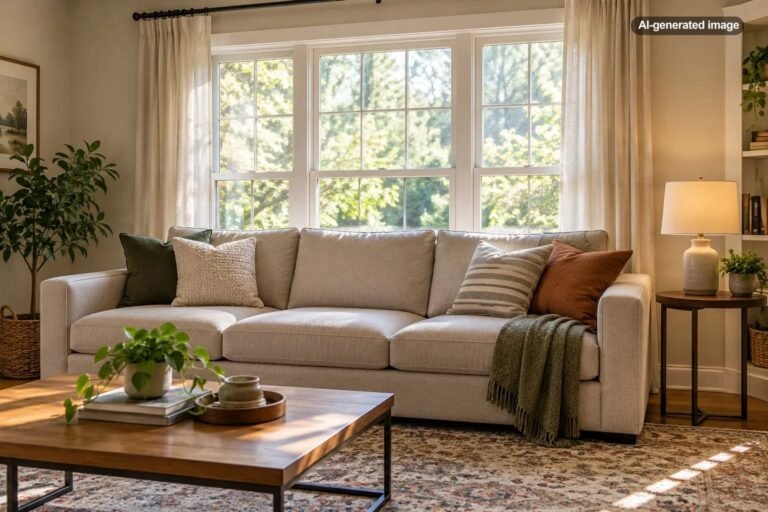
For most living rooms, leave approximately 14 to 18 inches between a sectional sofa and a coffee table. This gives people enough room to move their legs, sit down, and stand up while keeping drinks, books, and remote controls within comfortable reach. Around 16 inches is an excellent starting point, although the ideal distance depends on your sectional’s shape, the table’s dimensions, and how people move through the room.
A sectional makes coffee table placement slightly more complicated than a traditional straight sofa. Its chaise, corner seat, or extended return can create different clearances around the same table. Getting the arrangement right means measuring the actual seating area rather than simply centering the table in the room.
Why 14 to 18 Inches Usually Works Best
The distance between a sectional and coffee table has two jobs: provide comfortable legroom and keep the tabletop convenient to use. Those priorities can compete with each other.
Place the table too close, and people may bump their knees against its edge or have difficulty standing up. Position it too far away, and reaching for a drink becomes an awkward forward lean. A table that looks beautifully centered in an empty living room may not feel nearly as successful once someone actually sits on the sofa.
For most seating arrangements, the following distances provide useful starting points:
| Distance | How it typically feels | Best consideration |
|---|---|---|
| Under 12 inches | Very cramped | Generally avoid for regular seating |
| 12 to 14 inches | Compact | May work in especially tight layouts |
| 14 to 18 inches | Comfortable and accessible | Best starting range for most sectionals |
| 18 to 24 inches | More open, less convenient to reach | Useful where movement takes priority |
| 30 to 36 inches | Generous walking clearance | Useful for a main circulation route |
These measurements are decorating guidelines, not universal accessibility or building-code requirements. The right arrangement is one that works comfortably for the people using the room.
Measure From the Sectional’s Actual Seating Edge
One of the most common mistakes is measuring from the wrong part of the sofa. Sectionals can have substantial arms, deep frames, oversized cushions, and chaise extensions that make their exterior dimensions different from the usable seating area.
Measure horizontally from the front edge of the seat cushion to the closest edge of the coffee table. If the table has a projecting leg or base that extends beyond its top, account for that obstruction as well.
For an L-shaped sectional, check the distance along both seating runs. A table can be perfectly positioned relative to the main sofa while sitting uncomfortably close to the return section.
For a chaise sectional, measure from the chaise’s front and side edges wherever someone needs room to enter, exit, or move their legs. The longest furniture dimension is not necessarily the one that determines comfortable placement.
How to measure your layout
- Identify the seating positions that should be able to reach the coffee table.
- Measure 16 inches outward from the relevant cushion fronts.
- Mark the proposed table edges on the floor with painter’s tape.
- Check the distances from the chaise, return section, and nearby furniture.
- Sit on the sectional, stand up, and walk through the room to test the arrangement.
- Shift the table a few inches if comfort or circulation needs improvement.
This simple floor test is especially useful before ordering a large table. A measured outline reveals how much space a table actually consumes without requiring you to move heavy furniture repeatedly.
How Sectional Shape Changes Coffee Table Placement
Different sectional configurations create different furniture relationships. The familiar 16-inch starting distance remains helpful, but the best table position and shape may change considerably.
L-Shaped Sectionals
An L-shaped sectional creates a seating area with two connected sides. A rectangular or oval table often works well when one section is substantially longer than the other. A square or round table may feel more balanced when the interior opening is closer to square.
Position the table where people sitting along the primary seating run can reach it without leaning excessively. Check the shorter return section separately, especially if its end projects into the natural walking path.
Perfect geometric centering is not essential. Moving the table slightly toward the seats used most often can make the room more functional without upsetting its overall appearance.
Sectionals With a Chaise
A chaise creates an extended surface where someone can stretch out their legs. That extension should be treated differently from a conventional seat.
A coffee table placed directly against the chaise’s end may obstruct movement or make getting on and off the chaise inconvenient. Sometimes the better arrangement places the table primarily in front of the regular seats, allowing more breathing room around the chaise.
Round, oval, and compact nesting tables can be particularly useful here. Their shapes allow you to preserve a convenient surface without filling the entire open floor area with corners.
U-Shaped Sectionals
A U-shaped sectional creates a central seating area bordered on three sides. This can make a square or round coffee table visually appealing, but it also introduces an important question: how does someone enter the middle?
Trying to maintain identical 16-inch gaps on all three sides may create an enclosed arrangement that is difficult to navigate. Preserve a more generous opening where people normally enter and exit.
A smaller central table, two movable tables, or nesting pieces may provide better access than one oversized centerpiece.
How Much Walking Space Should You Leave Around the Coffee Table?
The clearance between the sectional and coffee table is different from the clearance needed for walking through the room.
A gap of 16 inches can be comfortable for someone sitting on a sofa and reaching forward. It is not necessarily comfortable for a person regularly walking between the table and another piece of furniture.
Where a coffee table borders a main route to a doorway, hallway, or another frequently used area, approximately 30 to 36 inches of clear space is a useful planning target when feasible.
Smaller rooms may require compromises. Protect the busiest route first rather than trying to achieve generous clearance on every side of the table. If the room feels congested, a narrower tabletop is usually a more practical solution than pushing the entire seating arrangement into an inconvenient position.
Households with mobility concerns may need more clearance or a different arrangement entirely. Users of walkers, wheelchairs, and other mobility equipment should test the actual maneuvering space rather than relying on general decorating dimensions.
Choose a Coffee Table That Fits the Available Opening
Distance alone cannot rescue a table that is simply too large for the sectional. Before choosing a coffee table, consider its length, depth, height, and shape.
Length and Proportion
A common design starting point is a coffee table approximately two-thirds the length of the main sofa seating run. For sectionals, this guideline works best when applied to the relevant straight seating section, not automatically to the total combined length of both sides.
For example, if the main seating run measures 90 inches, a table around 60 inches long may provide balanced proportions. However, that size could still be inappropriate if it crowds a chaise or blocks the room’s main entrance.
For a U-shaped sectional, the dimensions of the interior opening are often more useful than the length of any single seating run.
Depth and Shape
A large rectangular coffee table offers generous surface area, but its corners and depth can create problems in narrow living rooms.
Round and oval tables soften the visual arrangement and can make it easier to move around the seating group. Square tables can provide convenient access from several directions but may occupy more floor space than expected.
For particularly tight spaces, consider a slim rectangular table, nesting tables, or a compact ottoman with a stable tray. The goal is to provide a usable surface without turning the center of the living room into an obstacle course.
Height Matters Too
A coffee table generally works well when its top sits approximately level with the sectional’s seat cushions or an inch or two below them.
A noticeably taller table can feel intrusive beside low-profile seating, while an exceptionally low table may require uncomfortable bending. Deep cushions that compress significantly when occupied can also change how the table feels in everyday use.
Check the table’s complete dimensions, including its base, and consider the manufacturer’s care and weight guidance before purchasing.
What If Your Living Room Is Too Small for the Recommended Spacing?
Compact living rooms, apartments, and condos frequently present situations where ideal furniture clearances compete for limited floor space.
Suppose the distance from the sectional’s front edge to the opposite boundary of a frequently used walking route is 68 inches. Allowing 16 inches between the sofa and table, plus 30 inches for circulation, leaves only 22 inches for the table’s depth.
In that example, a 34-inch-deep coffee table would be difficult to accommodate without compromising one of those clearances. A 20- to 22-inch-deep table, however, could be a reasonable candidate.
Other practical alternatives include using two smaller movable tables, choosing a nesting set, or relying on a side table when the seating area cannot comfortably accommodate a traditional coffee table.
In a genuinely small room, leaving the center open can be a thoughtful design decision rather than a compromise that needs disguising.
Common Coffee Table Spacing Mistakes
Even attractive furniture combinations can become frustrating when everyday movement is overlooked.
- Centering the table according to the rug alone: The rug may anchor the furniture visually, but the seating edges and walking routes should determine clearance.
- Ignoring the chaise: A projecting chaise can reduce usable floor space far more than the main sofa’s dimensions suggest.
- Choosing a table for appearance without checking depth: A table may have the right length and style yet extend too far toward a media console or doorway.
- Forgetting reclining mechanisms: Reclining sectionals need additional room for their moving components. Follow the manufacturer’s specific clearance instructions.
- Overlooking corners and projecting bases: Sharp corners or broad pedestal bases can intrude into paths even when the tabletop appears properly placed.
- Assuming every seat needs equal access: A large sectional may work better with a central coffee table plus a side table near the seats farthest away.
Another easily missed detail is how people actually leave the sectional. An arrangement may provide enough clearance for seated knees but still feel awkward when someone stands, turns, or walks around the corner seat.
How to Know When Your Coffee Table Is Positioned Correctly
Once you have established an approximate 14- to 18-inch gap, spend a few minutes testing the room rather than relying entirely on measurements.
Try reaching for an object on the coffee table while seated comfortably against the sofa back. Stand up without shifting the table. Walk through the main route, including around the chaise or sectional return. If the furniture regularly needs to be moved just to use the room, the layout deserves another adjustment.
Before you settle on the layout
- Allow roughly 14 to 18 inches between seating edges and the table where practical.
- Check the chaise and return sections independently.
- Preserve a comfortable entrance to the seating area.
- Keep main walking routes as clear as the room allows.
- Confirm the tabletop is convenient to reach from frequently used seats.
- Check table legs, corners, and bases for unexpected obstructions.
- Test how the arrangement works when people are sitting and standing.
A successful layout should feel natural enough that nobody has to think about where the furniture sits. The room looks composed, the table remains useful, and walking around the sectional does not require careful negotiation.
Frequently Asked Questions
Is 12 inches enough between a sectional and coffee table?
Twelve inches may be workable in a particularly compact space, but it is tighter than the preferred range for most seating arrangements. Test knee clearance, the ability to stand up, and movement around the table before committing to it.
Should a coffee table be centered in front of an L-shaped sectional?
Not necessarily. Centering the table within the usable seating area often works better than centering it according to the sectional’s overall outside dimensions. A slight offset can improve reach and circulation.
Can a coffee table be more than 18 inches from a sectional?
Yes. A wider gap may be appropriate when people need more room to move or when the coffee table is intended primarily as a decorative centerpiece. However, a greater distance can make the table less convenient for everyday use.
Is a round or rectangular coffee table better for a sectional?
Neither shape is universally better. Rectangular tables often complement long seating runs, while round and oval tables can work particularly well with compact L-shaped arrangements and tighter circulation routes. The available opening matters more than the shape alone.
The Bottom Line
Begin with approximately 16 inches between your sectional and coffee table, then adjust within the 14- to 18-inch range to suit the room. Measure from the actual seating edges, account for chaise extensions and return sections, and preserve wider clearance where people regularly walk.
Above all, let the furniture arrangement support the way the room is used. A coffee table that is easy to reach, comfortable to move around, and appropriately proportioned will generally look more convincing than one positioned according to a rigid rule. Good living room design should make the ordinary pleasure of sitting down feel effortless.