
Can a Sofa Be Wider Than the Wall Behind It?
Yes, a sofa can be wider than the wall behind it. The wall does not have to act as a hard sizing limit, especially when the sofa sits in an open room, crosses slightly beyond a short partition, or is positioned partly or completely away from the wall. What matters more is whether the sofa feels proportionate to the entire room and whether its extra width interferes with doors, walkways, windows, vents, switches, or nearby furniture.
The important distinction is between the width of one wall section and the amount of usable space available to the sofa. A short wall may simply be one architectural feature inside a much larger visual field. In that situation, letting the sofa extend beyond the wall can look intentional rather than oversized.
Why the wall width is not always the right measurement
It is tempting to measure a wall and assume every piece placed in front of it must be narrower. That approach works when the wall is clearly contained between two fixed obstacles, such as a doorway and a fireplace. It is less useful when the wall simply ends at an open passage, changes depth, meets a column, or transitions into another area.
Imagine an 84-inch section of wall in a living room that opens into a dining area. A 90-inch sofa would extend only three inches past each end of that wall if centered. If those few inches project into open visual space rather than a doorway or circulation path, the arrangement can be perfectly reasonable. The same 90-inch sofa could be a poor choice if one arm intrudes into a narrow entrance.
That is why scale should be judged in relation to the room, rug, tables, chairs, architectural features, and walking paths together. Furniture that technically fits against a wall can still feel too large, while furniture that exceeds the wall can sometimes feel appropriately substantial.
When a wider sofa usually works well
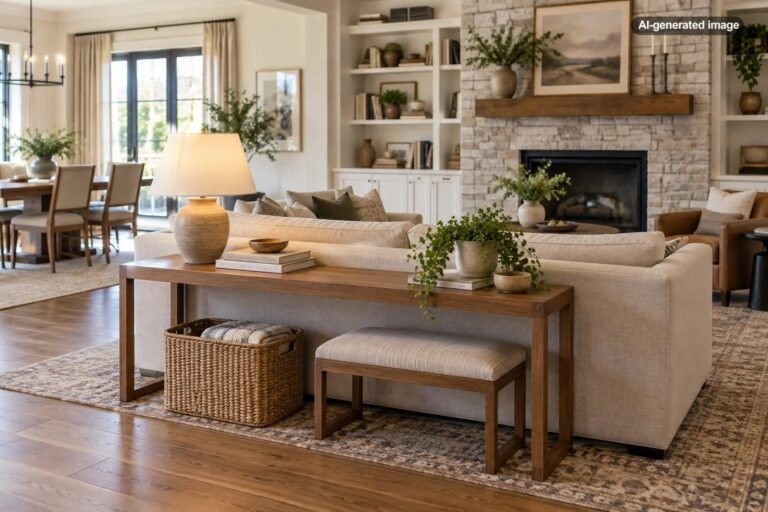
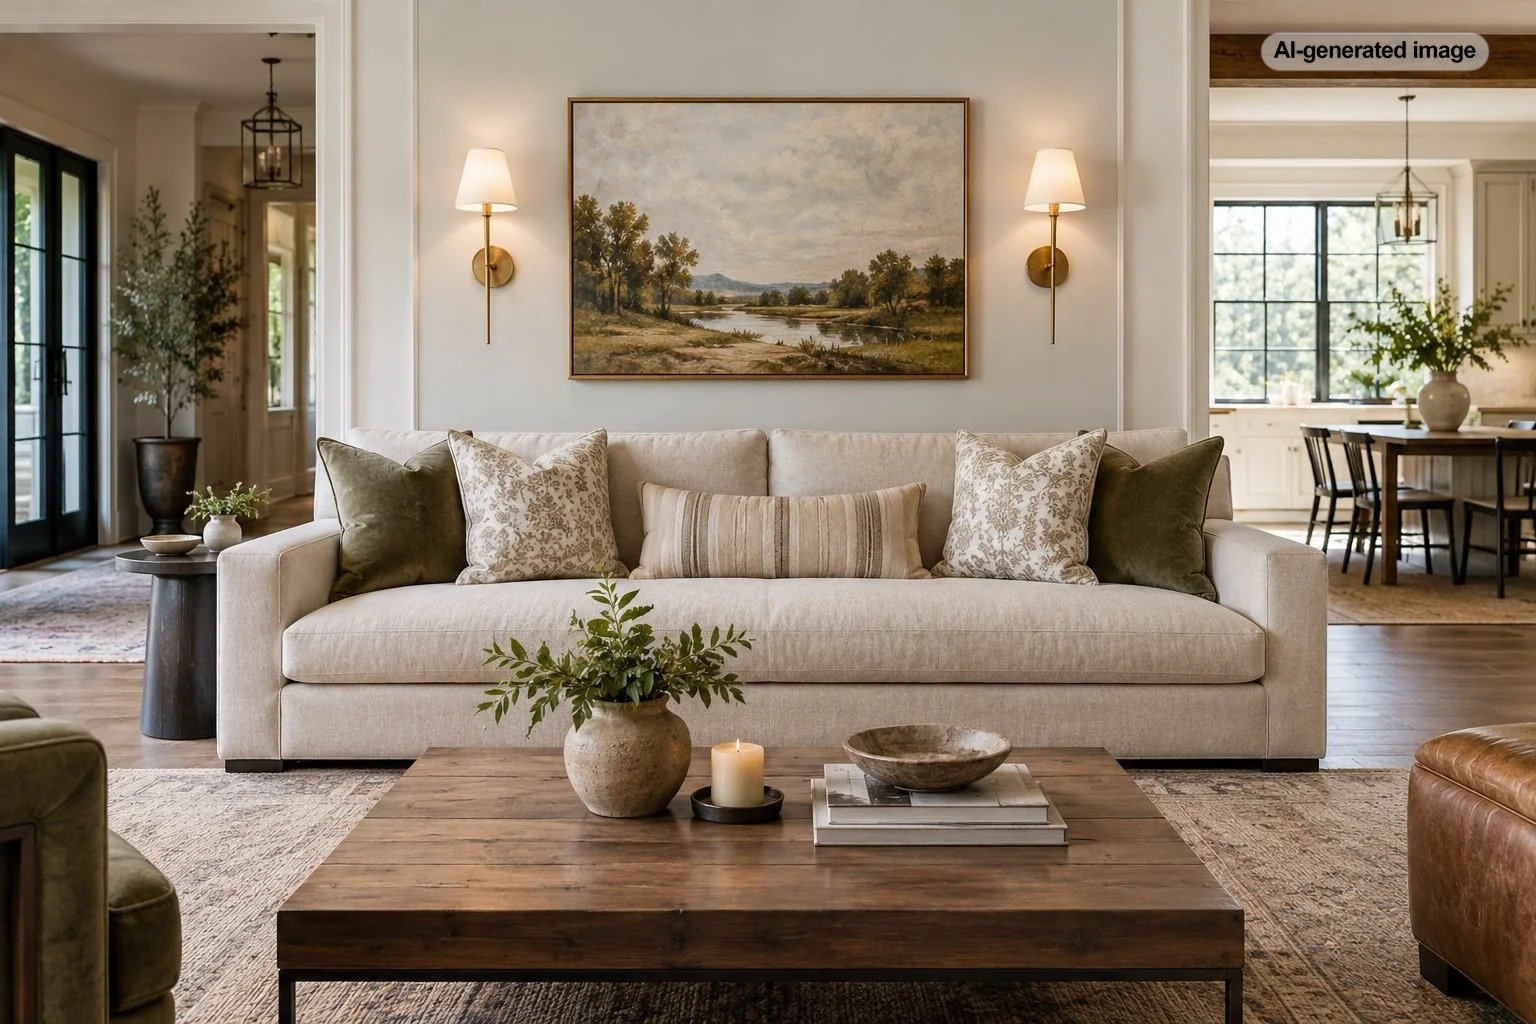
A sofa extending beyond the wall is easiest to accommodate when the wall ends without creating a functional boundary. Open-plan rooms are particularly forgiving because the eye often reads the seating arrangement as its own zone rather than as furniture assigned to a single wall.
- The sofa extends into open space. Its arms are not blocking a doorway, hall, closet, or frequently used path.
- The seating group is visually anchored. A sufficiently substantial rug, coffee table, or pair of chairs can make the sofa feel connected to the room instead of attached awkwardly to a short wall.
- The wall is not the room’s dominant frame. A partial wall, offset wall, or wall beside an open passage does not necessarily need to contain the sofa completely.
- There is breathing room around the furniture. The sofa may be large, but the surrounding arrangement still feels comfortable rather than congested.
A sofa should fit the room’s usable space and visual scale, not merely disappear inside the dimensions of one wall.
When the overhang can look awkward
The arrangement becomes more difficult when the ends of the wall create obvious visual stopping points. If a sofa projects past a sharply defined corner into a narrow hallway, for example, the overhang may look accidental. The problem is usually not that the sofa violated a decorating rule; it is that the furniture and architecture are competing for the same space.
| Situation | Likely effect | What to check |
|---|---|---|
| Short wall opening into a larger room | Often works well | Overall room scale and furniture balance |
| Wall ending beside a doorway | Can feel crowded | Door operation and walking clearance |
| Sofa extending slightly past both ends | Can look intentional | Symmetry and nearby furnishings |
| One sofa arm projecting far past a corner | May feel visually lopsided | Whether the sofa can be shifted or floated |
| Small room with several oversized pieces | May feel cramped | Total furniture footprint, not sofa alone |
Measure the whole furniture footprint before deciding
Before ordering a sofa, measure more than the available wall. Record the sofa’s full width and depth, including the arms, and consider where accompanying furniture will sit. A deep sofa that looks manageable when viewed only from the front may consume much more floor area than expected.
One useful approach is to mark the proposed footprint on the floor with removable painter’s tape. Include the complete depth of the sofa rather than simply marking its front edge. Then place temporary markers for the coffee table, chairs, or side tables that will share the seating area.
Walk through the room as you normally would. Approach doors, move between seating positions, and consider the routes people take to adjoining rooms. This simple exercise often reveals more than comparing the sofa measurement with the wall measurement alone.
Before you decide
- Measure the sofa’s complete width and depth.
- Mark where each arm will end relative to the wall.
- Check doors, passages, windows, vents, outlets, and switches.
- Plan the coffee table, chairs, rug, and side tables at the same time.
- Confirm that the sofa can physically reach the room through doors, halls, stairs, or elevators.
- View the arrangement from the room’s main entrances, not only from directly in front of the sofa.
Consider floating the sofa instead
If the sofa looks awkward because it is trying too hard to align with a short wall, moving it away from the wall can solve the visual problem. Furniture does not have to line the perimeter of a room. A sofa placed several inches or farther from the wall may make the seating arrangement feel more deliberate and reduce the importance of the wall’s exact dimensions.
In a larger living room, the sofa can even become a divider between functional zones. Its back might face a dining area, entry zone, home office, or circulation path while the front participates in a conversation area. In that arrangement, there may be no meaningful reason for its width to correspond with the wall behind it at all.
Floating furniture also provides another option when a room has awkward architecture. Instead of searching indefinitely for a sofa that matches a strangely short wall, you can design the seating area around the room’s actual proportions.
Watch the relationship between the sofa and nearby pieces
A sofa that is slightly wider than its background wall can still appear balanced if the rest of the room supports its scale. Problems arise when the sofa is substantially larger than everything around it. Tiny lamps, a very small coffee table, narrow artwork, and undersized chairs can make a large sofa look even more dominant.
This does not mean every other item must become enormous. Instead, think in terms of visual weight. A generous rug, substantial artwork, appropriately scaled tables, or a pair of chairs can help distribute attention across the room.
Small rooms require a little more discipline
In an apartment, condo, or compact living room, a wider-than-the-wall sofa can still work, but every extra inch has more consequences. The deciding factor should be usable circulation rather than the desire to make the sofa visually fit between architectural endpoints.
Pay particular attention to depth. Two sofas with similar widths can occupy very different amounts of floor space because of arm thickness, back shape, and seat depth. In a tight room, a somewhat wider sofa with a shallower profile may be easier to accommodate than a shorter but exceptionally deep design.
Centering the sofa is optional
If the sofa is wider than the wall, centering it is one possibility, not a requirement. A symmetrical overhang can look calm and deliberate, but an offset arrangement may make more functional sense if one end of the room needs additional clearance.
For example, you might leave more open space beside a doorway while allowing the opposite end of the sofa to extend farther into an unused corner or open area. The correct position is the one that balances visual composition with how the room is actually used.
What matters most is whether the room works as a whole
There is no general decorating rule requiring a sofa to be narrower than the wall behind it. The wall is simply one reference point among many. Room dimensions, architecture, circulation, furniture depth, rug size, neighboring pieces, and the way the seating area is viewed all matter more.
If the sofa extends beyond the wall without obstructing anything and the seating group feels proportionate, there is little reason to reject it solely because of the wall measurement. If the overhang makes the room feel crowded or visually accidental, try shifting the sofa, floating it, reconsidering the surrounding furniture, or choosing a different size.
The most reliable test is practical: map the sofa’s real footprint, walk through the proposed layout, and judge the composition from several viewpoints. A room does not know the sofa is three inches wider than a wall. It only reveals whether the arrangement feels balanced and functions comfortably.