
How Far Should a Sofa Be From the Wall?
A sofa does not need to touch the wall. In many rooms, leaving even a few inches behind it can make the arrangement feel more intentional, while larger living rooms may benefit from floating the sofa several feet into the space. The right distance depends less on a single decorating rule than on circulation, room size, furniture scale, and what happens behind the sofa.
As a practical starting point, a sofa can sit roughly 3 to 6 inches from a wall when you simply want breathing room. If people need to walk behind it, think in terms of a real passage instead: roughly 30 to 36 inches is a far more functional target. In an open-plan or oversized room, the sofa may sit much farther from any wall because it is defining a seating zone rather than lining the perimeter.
There Is No Required Sofa-to-Wall Distance
The common instinct is to push every large piece of furniture against a wall to maximize open floor area. That can work in a genuinely tight room, but it is not automatically the most spacious-looking arrangement. Sometimes it simply creates a large empty patch in the middle while the furniture forms a rigid border around the room.
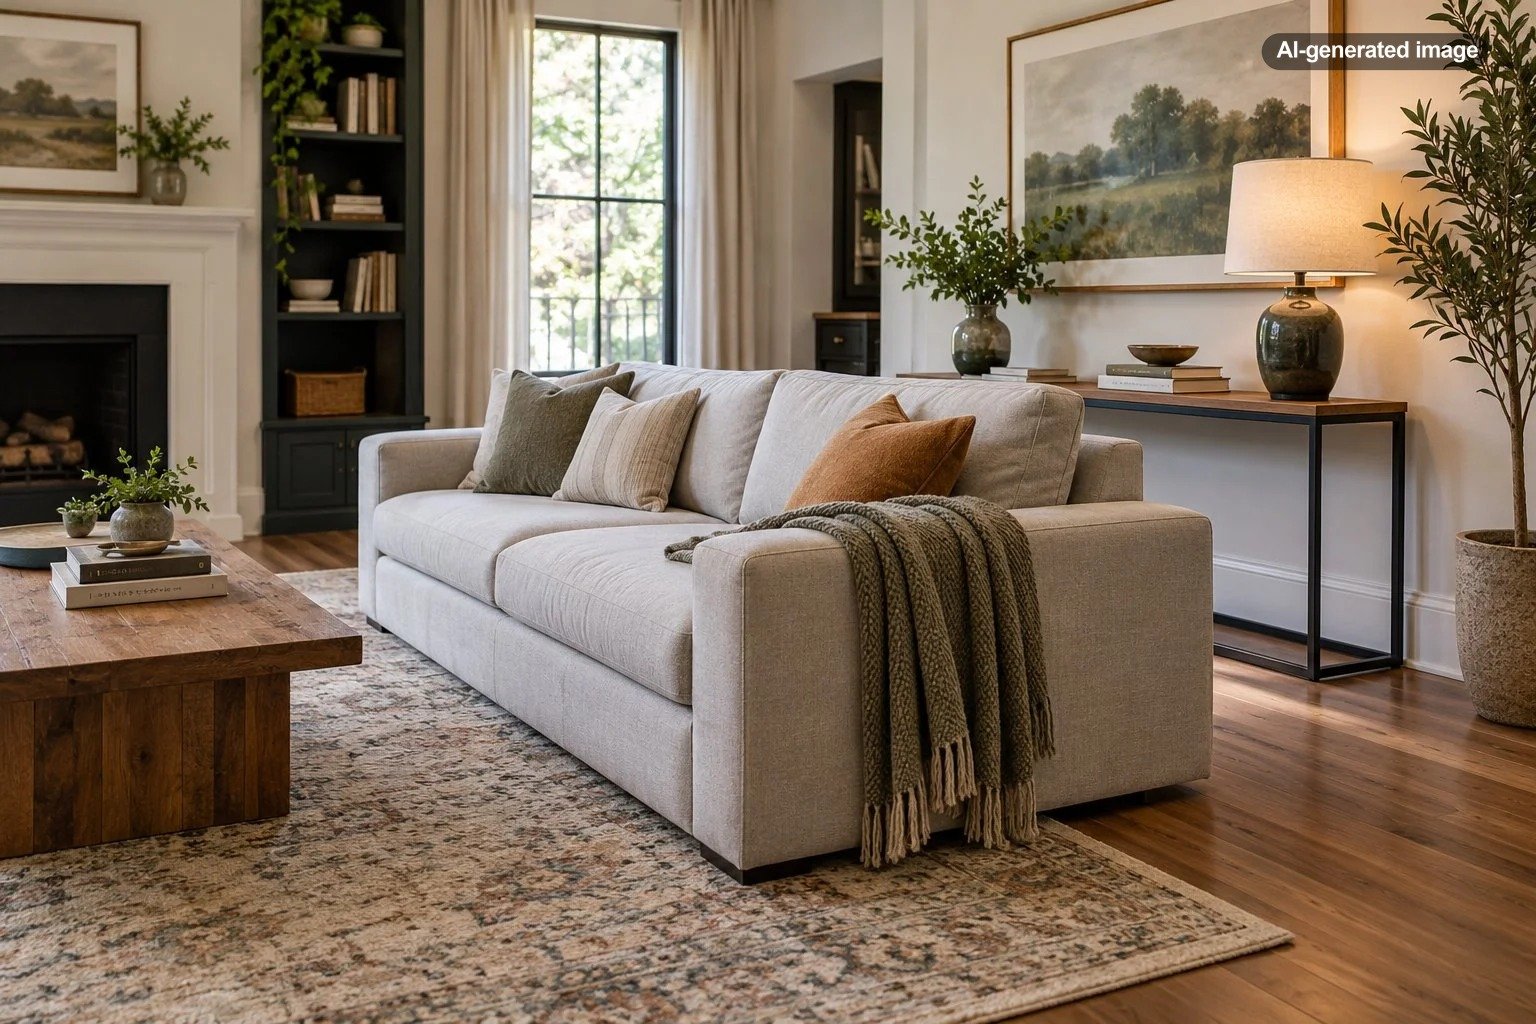
Moving a sofa slightly forward can soften that effect. A small gap creates a visible shadow line, gives baseboards and curtains some breathing room, and keeps the sofa from looking as though it was pressed into place because there was nowhere else to put it.
The question changes when the sofa is intended to float. Then the important measurement is not the gap behind the upholstery. It is whether the placement supports comfortable movement, conversation, tables, lighting, and the other functions of the room.
| Situation | Useful starting point | Why it works |
|---|---|---|
| Sofa visually placed against a wall | About 3 to 6 inches away | Adds breathing room without consuming much floor space |
| Occasional access behind sofa | More than a token gap | Allows practical access for cleaning, outlets, curtains, or floor vents |
| Regular walkway behind sofa | About 30 to 36 inches | Creates a usable circulation path rather than a squeeze-through gap |
| Large or open-plan room | As far as the layout requires | Lets the sofa define a seating zone instead of following the perimeter |
A Few Inches Can Be Better Than Touching the Wall
When the sofa belongs along a wall, pulling it forward slightly is often enough. This is especially useful when the room has substantial baseboards, floor-length curtains, an uneven wall, or electrical outlets that would otherwise be difficult to reach.
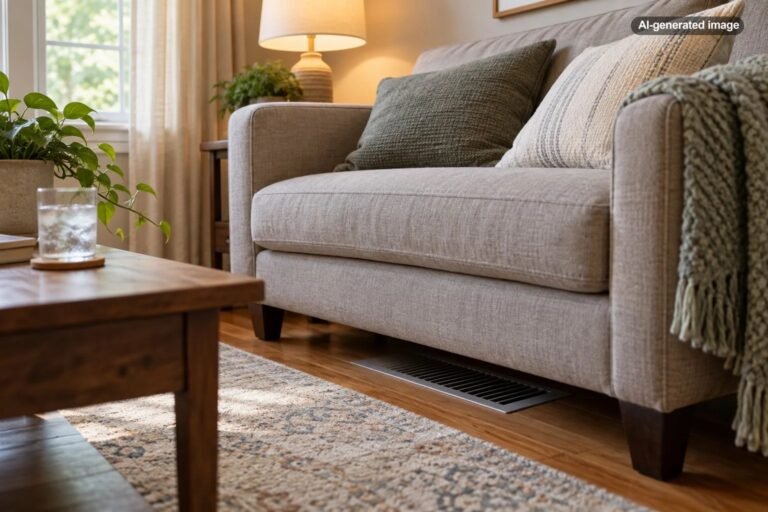
A modest gap can also prevent the back of the sofa from crushing curtains or rubbing continuously against painted surfaces. If a floor vent or return grille sits behind the sofa, however, treat airflow as a functional issue rather than a styling detail. Furniture placement should not obstruct equipment or openings that are meant to remain clear.
There is little reason to create an awkward 10- or 12-inch void behind a sofa merely because someone suggested that furniture should never touch a wall. A narrow, unusable trench tends to collect dust and can make the sofa look accidentally misplaced. Either keep the gap subtle or make it large enough to perform a real function.
Use a Real Walkway When People Pass Behind the Sofa
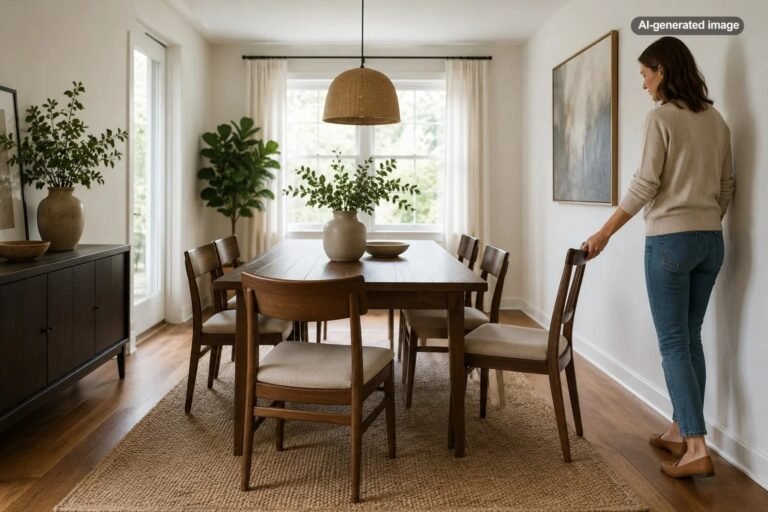
If the route to a doorway, kitchen, patio, desk, or another seating area runs behind the sofa, leave enough space for that route to work comfortably. Around 30 to 36 inches is a useful planning range for ordinary household circulation, although the room and household may call for more.
Do not judge this only while standing in an empty room. Imagine someone walking through while another person is seated, a side table is in use, and a bag or basket has been set down nearby. A passage that looks generous on a floor plan can feel noticeably tighter once the room is furnished.
Households planning for mobility aids, aging in place, or frequent guests may benefit from more generous clearances. The objective is not to hit a decorating number but to avoid turning the back of the sofa into a recurring bottleneck.
Floating the Sofa Can Improve a Large Living Room
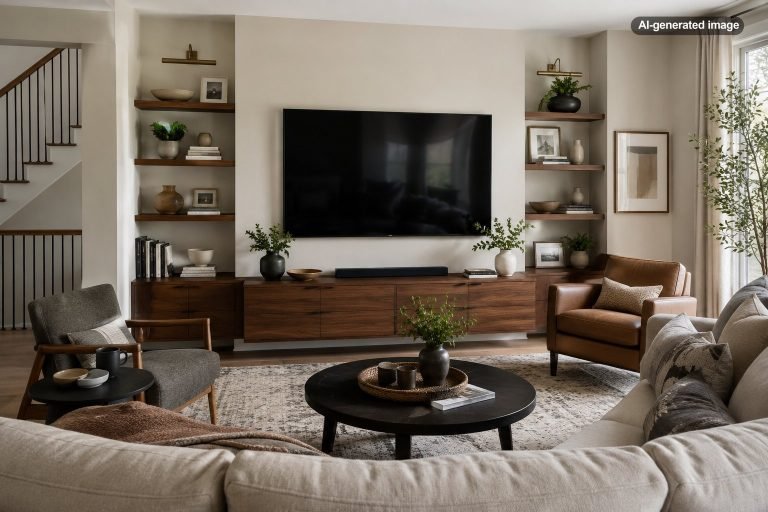
In a large living room, keeping the sofa against the wall can push seats so far apart that conversation becomes less comfortable and the furniture looks disconnected. Floating the sofa brings the seating group together and lets the room develop distinct zones.
A sofa might face a fireplace, media wall, pair of chairs, windows, or another architectural focal point while a console, desk, dining area, or walking path occupies the space behind it. In an open-plan home, the back of the sofa can also create a subtle boundary between living and dining areas without adding a physical partition.
When floating a sofa, check the view from behind it. The back becomes part of the room rather than something hidden against drywall. A clean silhouette matters, and a slim console table can sometimes help visually finish the arrangement. A console is optional, though; it should not be added if it creates a cramped passage or unnecessary clutter.
Small Rooms Need Different Priorities
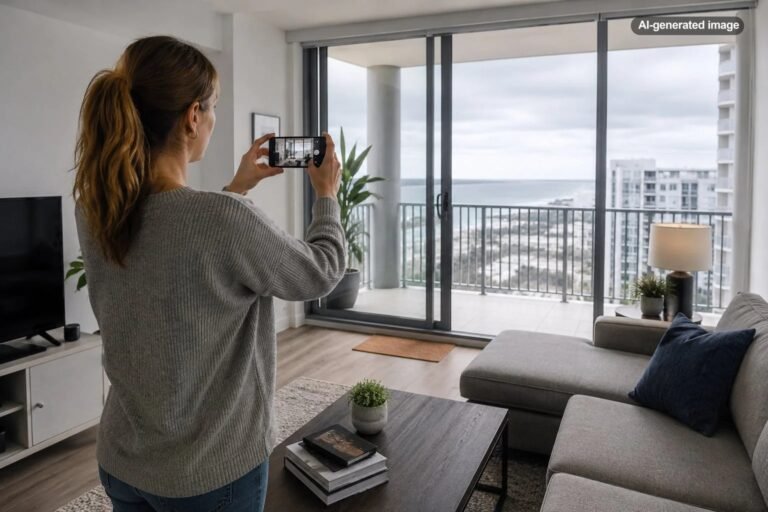
In a small living room, apartment, or condo, pushing the sofa near a wall can be entirely sensible. Floor space is valuable, and forcing a floating arrangement into a compact room may reduce usable circulation without providing any visual benefit.
Still, try experimenting before assuming the sofa must sit flush against the wall. Moving it forward just a few inches can sometimes make curtains fall properly, provide room for a plug, or make the furniture arrangement feel less compressed.
The sofa’s depth matters as much as the wall gap. A very deep sofa pulled 8 inches into a small room may consume more useful floor area than a shallower design floated farther forward. Measure the complete footprint rather than focusing on one clearance in isolation.
Let the Entire Seating Group Determine Placement
A sofa rarely works alone. Its ideal location depends on the coffee table, chairs, side tables, lamps, rug, television, fireplace, and traffic routes around it. Before deciding where the sofa belongs, arrange the seating group as a unit.
For a coffee table, leaving roughly 14 to 18 inches between the table and the front of the sofa is a useful starting range in many rooms. The important thing is that seated people can reach the table while still having enough room to move their legs and enter or leave the seating area.
If chairs face the sofa, avoid spreading everything so far apart that people have to raise their voices for an ordinary conversation. Conversely, an arrangement that looks intimate in a furniture showroom can feel crowded at home once people actually walk through it.
A well-placed sofa organizes the room around how people live in it, not around the nearest available wall.
Watch the Windows, Curtains, and Architectural Details
Sometimes the wall itself determines the minimum gap. Floor-length drapery needs room to hang rather than becoming trapped between the sofa and wall. Radiators, registers, outlets, built-ins, door swings, and other architectural details may also affect placement.
If the sofa sits beneath a window, check how the sofa back relates to the sill. A low-backed sofa can preserve more of the window visually, while a tall sofa may cover a meaningful portion of it. This is primarily a proportion and function decision rather than a universal rule.
Also consider cleaning access. If the sofa is difficult to move, a tiny gap that constantly collects objects and dust may be less practical than placing it slightly closer to the wall or leaving enough space for routine access.
Common Sofa Placement Mistakes
One of the most common mistakes is assuming that more open floor in the middle automatically makes a room feel larger. Furniture pushed to every wall can exaggerate the emptiness of the center and weaken the relationship between seats.
The opposite problem is floating a sofa simply because it looks sophisticated in photographs. In a small room, that can create an unusable strip behind the sofa while making the primary walkway too tight.
Another mistake is measuring the sofa but not the paths around it. The best layout on paper can fail if someone must sidestep around an armrest every time they enter the room.
Before you decide
- Identify the room’s main walking routes.
- Measure the sofa’s full depth and width.
- Account for coffee tables, chairs, and side tables.
- Check curtains, vents, outlets, windows, and doors.
- Decide whether the space behind the sofa is decorative, functional, or a walkway.
- Test the arrangement with painter’s tape before moving heavy furniture repeatedly.
So, How Far Should Your Sofa Be From the Wall?
If the sofa is essentially wall-based, start with a small gap of about 3 to 6 inches and adjust for curtains, baseboards, outlets, and cleaning access. If people regularly walk behind the sofa, plan for a genuine passage of roughly 30 to 36 inches rather than an awkward sliver of space.
For a floating arrangement, forget the wall measurement and concentrate on the room as a whole. Position the sofa where it creates a comfortable seating group, preserves sensible traffic routes, and gives the space balanced proportions.
The most successful answer may be 4 inches in one living room and several feet in another. What matters is that the distance has a purpose.