
Should You Leave Interior Doors Open or Closed for Better Airflow?
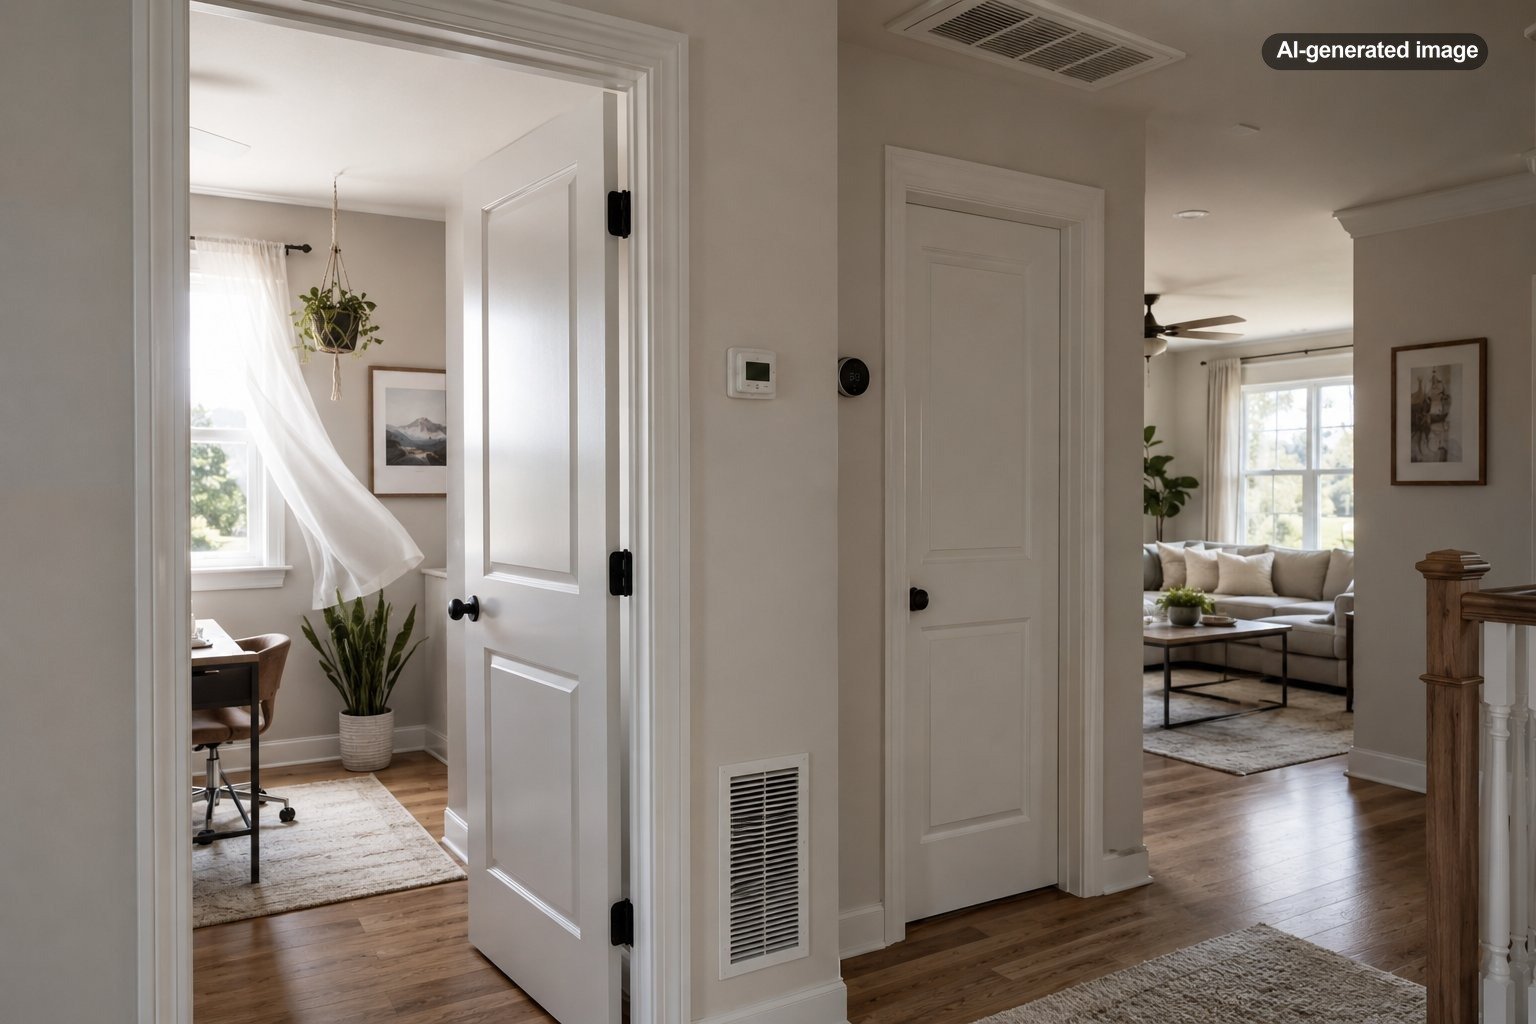
For most homes with a conventional central heating and cooling system, leaving interior doors open or at least slightly ajar usually supports better airflow. Air supplied through a room’s register needs a practical route back toward the system’s return grille. A closed door can restrict that route, especially when the room does not have its own return vent or another designed air-transfer pathway.
That does not mean every door must remain wide open at all times. Bedrooms need privacy, bathrooms need containment, and fire safety introduces an important reason to close sleeping-room doors at night. The useful answer depends on the type of HVAC system, the location of return grilles, and whether the home was designed to move air past closed doors.
Why open doors often improve central HVAC airflow
A central forced-air system moves conditioned air in a loop. The supply side delivers heated or cooled air to rooms, while the return side draws household air back to the air handler for another pass through the system.
When a bedroom door closes, supply air may continue entering the room even though its easiest path to a central hallway return has been narrowed. Air can escape through the gap beneath the door, but that opening may not provide enough capacity for the volume being supplied. The room can become slightly pressurized while the hallway or central area becomes slightly depressurized.
Those pressure differences can contribute to uneven temperatures, drafts through building gaps, whistling around doors, weak airflow at registers, or longer HVAC cycles. Keeping the door open creates a broad, low-resistance return path and allows temperatures to equalize more readily across connected rooms.
A supply vent can deliver comfort only when the air also has a sensible route back out of the room.
When closed doors may work perfectly well
Closing a door is not automatically bad for airflow. The important question is whether the room can still complete the supply-and-return loop.
| Room setup | Likely result with door closed | Practical approach |
|---|---|---|
| Supply register but no return or transfer pathway | Greater chance of pressure and temperature imbalance | Leave the door open or ajar when practical |
| Dedicated return grille inside the room | Air can usually circulate with less dependence on the doorway | The door may remain closed if comfort and airflow stay consistent |
| Transfer grille or jump duct | Air has a designed path to the hallway or return zone | Keep the transfer opening unobstructed |
| Ductless mini-split or room unit | Conditioning is concentrated within that room | Closing the door may help contain heating or cooling |
| Professionally designed zoned system | The zone may operate independently within design limits | Follow the system designer’s operating guidance |
A transfer grille is an opening, often placed above a door or through an adjoining wall, that lets air move between spaces while preserving more privacy than an open doorway. A jump duct performs a similar job through a short duct connection, commonly linking a closed bedroom to a central hall.
These pathways should be deliberately sized and installed. Randomly cutting a grille into a wall or door can create problems involving noise, privacy, smoke movement, or wall assemblies. An HVAC professional can evaluate room pressure and recommend an appropriate solution.
Your HVAC type changes the answer
Central forced-air heating and cooling
Open doors generally help a non-zoned central system distribute air and reconnect supply rooms with centrally located returns. The benefit is often most noticeable in bedrooms located far from the air handler or in homes with only one large return grille.
Ductless mini-splits
A mini-split head primarily conditions the room or zone where it is installed. Closing that room’s door can help keep its conditioned air from drifting elsewhere. However, a single head should not be expected to evenly condition several closed rooms unless the system and layout were specifically designed for that purpose.
Window and portable units
Room air conditioners usually work best when the cooled space is reasonably contained. Closing the room door can reduce the area the unit must serve, provided the manufacturer’s clearance, ventilation, and installation instructions are followed.
Hydronic heat and other non-ducted systems
Radiators and radiant floors do not rely on a forced-air return path in the same way. Door position can still affect how heat drifts between rooms, but it is less likely to create a duct-pressure problem. Closing a door may simply make the room warmer or cooler than adjacent areas.
How to tell whether a closed door is causing trouble
You do not need specialized equipment to notice the first signs of restricted room airflow. Compare the room with the door open and closed while the HVAC system is operating. A meaningful change suggests that the doorway is part of the return path.
What to do
- Confirm that the supply and return grilles are open, clean, and not blocked by furniture, rugs, curtains, or stored items.
- Run the system with the interior door open and note the room temperature and airflow.
- Close the door for a normal heating or cooling cycle and check for a stronger draft beneath the door, whistling, or a noticeable temperature shift.
- Hold a lightweight tissue near the door gap without pushing it into the opening. Strong movement can suggest a pressure difference, although it is not a professional measurement.
- If the room remains uncomfortable, ask an HVAC technician to inspect airflow, duct condition, balancing, and room-to-hall pressure.
One uncomfortable room does not prove the door is the only problem. A crushed or disconnected duct, inadequate insulation, strong solar exposure, an improperly placed thermostat, a dirty filter, or an incorrectly sized system can produce similar symptoms.
Privacy, noise, pets, and fire safety
Airflow is only one part of the decision. Open doors transmit conversation, television noise, light, and cooking odors. They can also allow pets or young children into rooms that need restricted access. In those situations, a designed transfer path may offer a better compromise than permanently propping the door open.
Fire safety deserves separate consideration. A closed bedroom door can slow the movement of smoke, heat, and flames during a fire. For that reason, airflow advice should not be treated as a reason to leave bedroom doors open while sleeping. A home that develops serious comfort problems whenever sleeping-room doors are closed may need improved return-air pathways rather than a household habit that conflicts with fire-safety planning.
Better ways to improve room-to-room comfort
If open doors solve the temperature problem but are impractical, the goal should be to preserve airflow without sacrificing how the room is used. Depending on the home, an HVAC professional may recommend a dedicated return, a jump duct, a transfer grille, duct repairs, system balancing, or properly designed zoning.
Before you decide
- Identify whether the room has both a supply and a return.
- Check whether the system is central, ductless, room-based, or zoned.
- Keep existing grilles and door undercuts unobstructed.
- Do not assume that shutting vents saves energy.
- Address insulation, duct leakage, and solar heat gain when door position makes little difference.
- Use professional airflow testing when comfort problems persist.
The most practical everyday rule is simple: with a typical central system, leave interior doors open when privacy and safety allow. When doors need to remain closed, the rooms should have a suitable return-air route. A comfortable house should not depend on every door being propped open forever.
Frequently asked questions
Should unused-room doors be closed to save energy?
Not necessarily. In a standard central system, closing a door does not tell the equipment to stop conditioning that room. The supply register may continue delivering air, while the closed door restricts its return path. Real energy control generally requires appropriate zoning, thermostat strategy, air sealing, insulation, or system adjustments.
Is leaving a door slightly open enough?
It may be. Even a modest opening can provide substantially more airflow than the undercut beneath a closed door. The required opening depends on the room’s supplied airflow and the resistance of the remaining return path.
Should bathroom doors stay open for airflow?
After bathing, an open door may help equalize temperature, but it can also spread moisture into adjoining rooms. Use the bathroom exhaust fan as intended and allow it to discharge outdoors. Door position should not replace effective moisture control.
Can a larger gap beneath the door fix the problem?
A door undercut can provide some transfer air, but increasing it without calculation may not provide enough capacity and can affect privacy, sound control, light, and fire performance. A measured HVAC assessment is a better basis for modification.