
What Size Coffee Table Works With a Chaise Sectional?
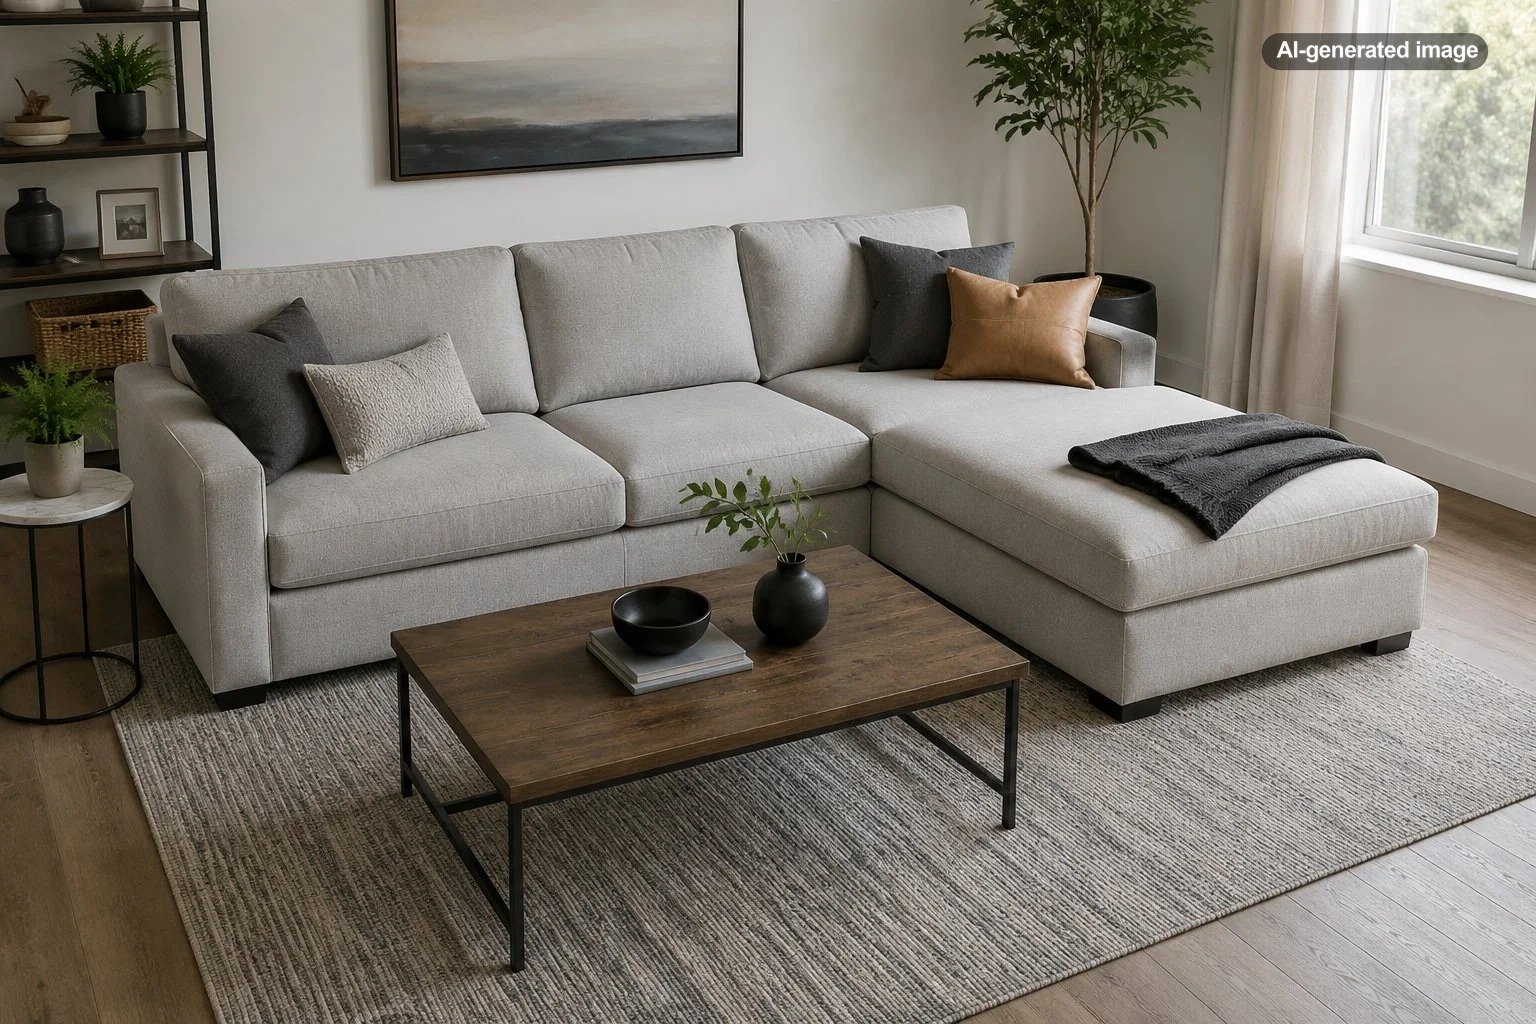
A coffee table for a chaise sectional should usually measure about one-half to two-thirds the length of the sectional’s main seated portion, excluding the chaise. More important, it must fit inside the open area in front of the seats while leaving approximately 14 to 18 inches between the table and the upholstery.
For many chaise sectionals, that leads to a coffee table roughly 36 to 54 inches long and 20 to 30 inches deep. Those dimensions are useful starting points, not universal rules. The sectional’s exact configuration, the depth of the chaise, available walking space, and how the household uses the table should determine the final size.
Measure the open space, not the entire sectional
A chaise sectional can make conventional sofa-sizing formulas misleading. Its total width includes the extended chaise, but that does not mean the coffee table should be proportioned to the entire outside dimension. Doing so often produces a table that is too long, pushes too close to the chaise, or interrupts the natural route through the room.
Start with the length of the main seated run: the portion with standard seats extending from the opposite arm toward the point where the chaise begins. A coffee table measuring one-half to two-thirds of that run usually looks substantial without competing with the sectional.
Then measure the actual floor opening framed by the front of the sofa, the inner edge of the chaise, and any chair, media console, fireplace, or walkway opposite the sectional. This open area is the table’s true footprint. The table has to work within it even when a proportion formula suggests something larger.
How to measure the layout
- Measure the sectional’s main seated run without including the projecting length of the chaise.
- Measure from the front edge of the sofa cushions to the nearest obstacle across the room.
- Measure from the inner side of the chaise to the opposite boundary of the seating area.
- Subtract the clearance needed around the table from those available dimensions.
- Mark the proposed table footprint with painter’s tape and walk around it before buying.
Use clearance to determine the final depth
Length establishes visual proportion, but depth often decides whether the arrangement is pleasant to use. Try to preserve about 14 to 18 inches between the table and the main sofa seats. This is generally close enough to reach a drink while leaving space for knees and feet.
Apply the same test along the inner edge of the chaise. A person should be able to sit down, stand up, or settle onto the chaise without negotiating a sharp corner. If maintaining that clearance leaves room for only a narrow table, trust the available floor space rather than forcing a standard width.
Beyond the table, protect the room’s primary route. A main passage often feels more comfortable with approximately 30 to 36 inches of open space, although smaller rooms may require a tighter compromise. Place the narrowest clearance on the side that receives the least foot traffic, not between a doorway and the room’s most-used seat.
A practical size guide
The following ranges provide a sensible place to begin. Always compare them with the taped outline in the room, because two sectionals with the same overall width can create very different openings.
| Layout | Useful starting size | Often works best |
|---|---|---|
| Compact chaise sectional | 30-42 inches long, 18-24 inches deep | Small rectangle, oval, or nesting tables |
| Medium chaise sectional | 42-50 inches long, 22-28 inches deep | Rectangle, oval, or soft-cornered table |
| Large chaise sectional | 48-60 inches long, 24-32 inches deep | Generous rectangle or oval when circulation permits |
| Tight or irregular opening | Based on clearance rather than sofa width | Round table, compact ottoman, or movable pair |
A 54-inch table is not automatically right for every large sectional, nor is a 36-inch table necessarily too small. A household that regularly serves snacks, plays games, or works from the sofa may benefit from more surface area. Someone who values an open walkway or uses the chaise as the main lounging seat may prefer a smaller, lighter table.
Match the height to the seat cushions
The coffee table should generally be level with the top of the sectional’s seat cushions or up to about 2 inches lower. Measure the cushions while the sofa is unoccupied, using the front seating area rather than the chaise end if the cushioning differs.
A substantially taller table can feel intrusive and may be awkward when someone stretches out on the chaise. A very low design can look elegant with a low-profile sectional, but it asks users to bend farther and may be inconvenient for meals, games, or mobility needs. Function should temper the visual appeal of a dramatic low table.
Households that frequently eat or work in the living room might consider a lift-top design, provided the closed table fits the same spacing rules and the top can open without striking knees or upholstery. Check the full movement of the mechanism within the taped footprint.
Choose a shape that respects the chaise
Rectangular tables
A rectangle echoes the long line of the sofa and provides generous usable surface area. It works best when the open zone is broad enough to preserve clearance along the chaise. Avoid a model whose corner projects into the chaise seat or the room’s entry path.
Oval tables
An oval retains much of a rectangle’s length while softening the route around the chaise. It is a particularly useful compromise when the room needs a substantial table but sharp corners would make movement feel cramped.
Round tables
A round table can make an asymmetrical or compact layout easier to navigate. It also allows similar access from several seats. The tradeoff is less surface area along the main sofa run, and a small circle can look adrift beside a long sectional unless it is visually anchored by the rug.
Square tables
A square table suits a wide, nearly square opening, but it can crowd a narrow chaise configuration. Check the corners carefully. A square that appears perfectly balanced from above may leave too little room at the front edge of the chaise.
Nesting tables and movable pairs
Two smaller tables offer flexibility in apartments, multipurpose rooms, and households where the chaise is used often. They can sit together for a unified look, then separate so different seats have a reachable surface. The arrangement may look busier than one table, so simple shapes and related finishes help it feel deliberate.
Common sizing mistakes
The most frequent mistake is choosing according to the sectional’s total exterior width. That measurement is useful for fitting the sofa into the room, but it says little about the usable opening in front of a chaise.
Another mistake is preserving ideal spacing along the sofa while ignoring the chaise. A table can look correct from the room entrance yet make the chaise frustrating to enter or leave. Clearance should be checked from every seat, especially near projecting corners.
Do not rely on rug size to determine table size, either. The rug visually anchors the arrangement, but a large rug cannot make an oversized table functional. Conversely, a correctly sized table may still look undersized if decorative objects are scattered across it or the surrounding rug lacks enough visual weight.
Make the final decision with a taped floor plan
Once you have a likely size, tape the complete outline onto the floor. Add a second line around it to represent the desired clearance. Leave the outline in place through an ordinary evening so everyone can approach the sofa, use the chaise, pass through the room, and reach the imaginary tabletop.
Place a box or low stack of books inside the outline if height is difficult to visualize. This simple mockup can reveal that a table is technically proportional but too bulky, too low, or poorly positioned for the way the room actually functions.
Before you decide
- Base length on the main seating run, not the sectional’s entire outside width.
- Preserve comfortable access to both the regular seats and the chaise.
- Keep the room’s primary walkway open.
- Match table height to the seat cushions rather than the sofa arms.
- Check corners, overhangs, drawers, and lift-top movement.
- Measure doorways, stairs, elevators, and the delivery route.
- Choose enough surface area for daily habits without filling every available inch.
Frequently asked questions
Should the coffee table be longer than the chaise?
Usually, the relevant comparison is not the table’s length against the chaise’s projecting depth. The table should remain within the open seating zone and avoid extending into the main walkway. Its length can exceed the chaise’s depth if the resulting placement preserves comfortable clearance.
Can a coffee table be off-center with a chaise sectional?
Yes. Center the table on the main seats and usable floor opening rather than on the sectional’s full exterior width. A slight visual offset is often the most functional and balanced placement.
Is a round or rectangular table better?
A rectangle typically provides more surface area and suits a long seating run. A round table is easier to move around in a tight or asymmetrical opening. An oval offers a useful middle ground when length is needed but sharp corners are not.
What if no standard coffee table fits?
Use two nesting tables, a compact upholstered ottoman with a tray, or a movable pair of small tables. Flexible pieces can serve the main seats without permanently crowding the chaise or walkway.
The best coffee table is not simply the one that satisfies a proportion rule. It is the one that relates gracefully to the seated portion of the sectional, leaves the chaise genuinely usable, and allows the room to function without a daily obstacle course.