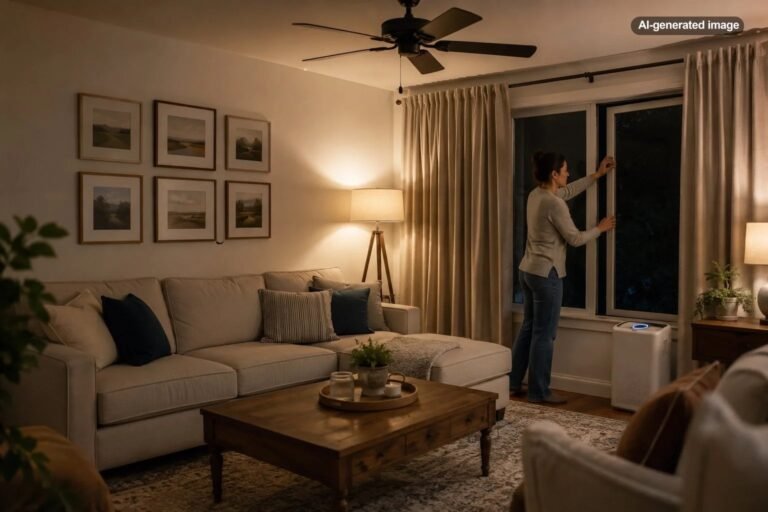


Should a Sectional Touch the Wall?
A sectional does not have to touch the wall, and in many living rooms, it looks better with a little breathing room. Pushing a sectional against a wall can be a smart way to preserve floor space, especially in smaller rooms. But pulling it forward, even by a few inches, can make a large sofa feel more intentional and less crowded.
The right placement depends on the room’s dimensions, the sectional’s shape, traffic patterns, and what sits behind it. A wall-hugging layout is not automatically a decorating mistake, just as a floating sectional is not automatically more sophisticated. The goal is to make the furniture work comfortably within the space.
When Should a Sectional Sit Against the Wall?
Placing a sectional against a wall often makes sense when the room is narrow, the furniture is particularly deep, or the available floor area must accommodate several activities. In these situations, moving the sectional outward may create an awkward passage without improving the seating arrangement.
Wall placement can also work beautifully when the sectional fits the architecture. A long sofa positioned beneath a broad, uninterrupted wall can establish a clear focal point, especially when balanced with artwork, lighting, or an appropriately sized rug.
Small living rooms benefit from efficient placement
In a compact living room, every inch counts. A sectional with its back near the wall can leave more space for a coffee table, walking routes, and other furniture. This is particularly useful in apartments where the living room doubles as a home office or dining area.
The important distinction is between placing furniture against a wall and forcing it into a space where it does not fit. If the sectional blocks a doorway, extends into a circulation path, or crowds the room’s only convenient route, pushing it backward may not solve the underlying layout problem.
Wall placement can create a calmer composition
A sectional positioned along a wall can make the room feel orderly because its largest piece of furniture follows the architecture. This approach works particularly well when the room has a clear rectangular shape and the television, fireplace, or primary seating focal point is opposite the sofa.
Consider balancing the visual weight with a substantial piece of artwork, a floor lamp, or a thoughtfully arranged side table. The wall does not need to be filled with decorations. Often, a single well-scaled element is more effective than several small objects scattered behind the sofa.
Why Leaving a Small Gap Can Look Better
One of the simplest living room adjustments is moving the sectional slightly away from the wall. A gap of approximately 3 to 6 inches is a useful starting point rather than a mandatory measurement.
This small change can soften the visual relationship between the furniture and the architecture. Instead of looking pressed into place, the sectional appears deliberately positioned.
A modest gap may also keep the upholstery from rubbing directly against painted walls and can make it easier to manage cords or access certain outlets. However, narrow spaces behind large furniture collect dust, so choose a distance that remains practical to maintain.
If the sectional is bulky, deeply cushioned, or visually heavy, a little separation can help. A lower-profile sofa with slim arms may look perfectly balanced directly against the wall.
When a Floating Sectional Makes More Sense
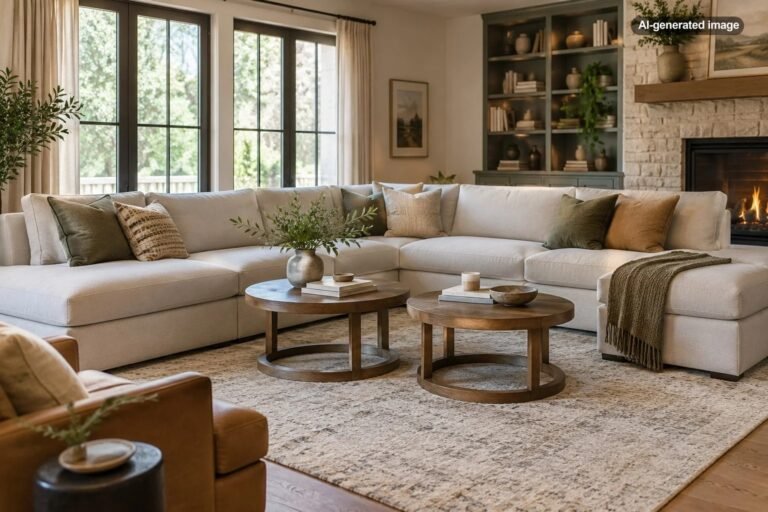
A floating sectional is positioned away from the surrounding walls, often with its back or one side exposed to the room. This can be especially effective in spacious living rooms, open floor plans, and long rooms that need more clearly defined activity areas.
Rather than following the perimeter, the sectional establishes a seating zone of its own. The furniture becomes an organizing feature, helping separate conversation, dining, and circulation spaces without requiring a physical divider.
Open-concept rooms need definition
In an open living and dining area, floating a sectional can create a natural boundary. The back of the sofa might face the dining table while the front faces a television or fireplace.
This arrangement gives each area a clearer purpose without making the room feel chopped into smaller spaces. An area rug that extends beneath the main seating furniture can reinforce the boundary.
The exposed back of the sectional matters more in this arrangement. A sofa with attractive upholstery and a finished back generally works better as a room divider than one designed to be viewed primarily from the front.
Large rooms can feel empty around perimeter furniture
When every major piece sits against a wall, the center of a large room may become a wide stretch of unused floor. The seating can feel disconnected, with conversation distances becoming unnecessarily long.
Pulling the sectional into the room allows the coffee table, accent chairs, and other pieces to form a more cohesive group. The resulting layout can feel inviting without adding any additional furniture.
How Much Space Should You Leave Around a Sectional?
Spacing matters more than whether the sofa physically touches the wall. The dimensions that influence everyday comfort are the distances between furniture, walking routes, and frequently used features.
The following measurements are practical starting points, not universal requirements. Adjust them for the room’s proportions, household needs, and the actual dimensions of the furniture.
| Location | Suggested starting point | Why it matters |
|---|---|---|
| Sectional to wall | 0 to 6 inches for wall-based layouts | Preserves space or provides visual separation |
| Sectional to coffee table | 14 to 18 inches | Keeps the table reachable while allowing legroom |
| Main walking pathway | About 30 to 36 inches when possible | Allows more comfortable movement through the room |
| Secondary passage | Approximately 24 inches where practical | May accommodate occasional movement in tighter layouts |
| Floating sofa to furniture behind it | Depends on whether the gap is a walkway | Distinguishes decorative spacing from circulation space |
A narrow gap behind a sectional is acceptable when nobody needs to walk through it. A primary route between the sofa and a kitchen, hallway, or doorway needs considerably more clearance.
Households using walkers, wheelchairs, or other mobility equipment may require wider, unobstructed paths and turning areas. The dimensions above are general decorating guidelines, not accessibility standards.
Does the Shape of the Sectional Change the Answer?
Yes. Sectional shape affects how the sofa relates to nearby walls, corners, and walking routes. Two sectionals with the same overall seating capacity can create very different room layouts.
L-shaped sectionals
An L-shaped sectional can work against two adjoining walls, but it does not need to occupy a corner. One side can follow a wall while the other projects into the room, creating a defined seating zone.
Before settling on placement, check whether the projecting section blocks a doorway or makes it difficult to reach a window, cabinet, or side table. Also consider whether the longer side should face the room’s primary focal point.
Sectionals with a chaise
A chaise sectional often works well with its main sofa back against a wall and the chaise extending into the room. This arrangement can preserve floor space while providing a comfortable lounging area.
The chaise should not interrupt the most convenient walking route. If people continually walk around its end to reach another part of the room, the layout may need to change.
Reversing the chaise orientation, when the sectional’s design permits it, can sometimes make a substantial difference without changing the furniture itself.
U-shaped sectionals
A U-shaped sectional creates an enclosed conversation area. Its greater depth and multiple projecting sides generally require more careful spacing than a conventional L-shaped model.
In a generous room, floating the sectional can establish an intimate seating area. In a smaller space, positioning its longest back against a wall may help, although the open side still needs sufficient room for access.
Measure the full footprint, including any reclined or extended components, rather than assuming the sofa will occupy only the dimensions shown when everything is closed.
What If the Sectional Is Under a Window?
Positioning a sectional against a window wall can work, provided the furniture does not interfere with how the window operates or how the room is used.
A low-back sectional may sit comfortably beneath a large window while allowing daylight to enter the room. A taller sectional can interrupt the view and make the window feel crowded.
Check whether curtains can open and close without catching on the upholstery. If the room has long drapery panels, leave enough space for them to hang naturally. Roman shades or other compact window treatments may be simpler in tight layouts.
Also consider heating and cooling features. A sectional should not obstruct supply or return vents, baseboard heaters, or other equipment requiring clearance. Follow the applicable equipment manufacturer’s instructions rather than relying on a decorative spacing rule.
If the window provides emergency egress, its required access and operation must remain unobstructed.
Common Sectional Placement Mistakes
Most unsuccessful sectional layouts are not caused by a sofa touching the wall. They result from mismatched scale, awkward circulation, or a seating arrangement that does not support everyday activities.
Pushing everything against the perimeter
In some rooms, wall placement is efficient. In others, it leaves too much empty space in the middle and makes the seating arrangement feel disconnected.
Try moving the sectional and coffee table together as one group. Even a small shift may improve the proportions without requiring new furniture.
Leaving too little room for the coffee table
A sectional that sits comfortably against the wall can still feel crowded if an oversized coffee table fills the space in front of it.
The coffee table should be accessible without forcing people to squeeze sideways between furniture. Smaller tables, nesting pieces, or an upholstered ottoman may work better when space is limited.
Ignoring the direction people actually walk
A layout can look attractive in photographs and still be inconvenient in daily life. Consider how people move from the entrance to the seating area, kitchen, patio, or hallway.
If everyone takes an awkward detour around the chaise, the sectional may be facing the wrong direction or sitting too far into a circulation route.
Forgetting about practical wall access
Electrical outlets, curtain controls, floor registers, cleaning access, and frequently opened windows can all influence placement. A sectional that blocks useful features may need to sit farther forward or occupy a different wall.
In homes with pets, consider whether toys and hair will accumulate in a narrow gap that is difficult to vacuum. A larger accessible gap or a flush wall placement may be easier to maintain.
How to Find the Best Position Without Guessing
You do not need to commit to one arrangement immediately. A brief measuring and testing process can reveal whether the sectional should sit against the wall, slightly forward, or fully within the room.
What to do
- Measure the entire sectional. Record the overall width and depth, including the chaise or projecting return.
- Map doors and walkways. Identify the paths people use most often, along with furniture and equipment that need regular access.
- Start with the sectional near the wall. Check the available room in front of it, including space for a coffee table and comfortable movement.
- Pull it forward incrementally. Try a modest gap first, then a larger separation if the room supports it.
- View the arrangement from several angles. Stand at the entrance, sit in the sectional, and observe how the room feels from adjoining spaces.
- Test everyday movement. Open doors, operate window treatments, walk around the furniture, and confirm that important features remain accessible.
Painter’s tape can help outline a sectional’s proposed footprint before it arrives. This is particularly valuable when purchasing a large sofa or deciding between different chaise orientations.
For existing furniture, take photographs of two or three arrangements from the same viewpoint. Comparing them side by side often makes differences in balance and available floor space easier to recognize.
Frequently Asked Questions
Is it bad for a sectional to touch the wall?
Not inherently. A sectional can sit against a wall when it fits the room and does not obstruct vents, heaters, outlets, or other features requiring access. Consider the potential for upholstery rubbing against paint and whether the area can be cleaned conveniently.
Does pulling a sectional away from the wall make a room look bigger?
Sometimes. A slight gap can make furniture appear less crowded, while a floating arrangement can improve the proportions of a large room. In a compact space, however, pulling a deep sectional too far forward may reduce usable floor area and make the room feel smaller.
Should a sectional go in a corner?
A corner can be an excellent location for an L-shaped sectional, particularly when maximizing floor space is important. It is not the only option. Positioning one side away from the wall can better define a seating area in an open or unusually shaped room.
Can you put a console table behind a sectional?
Yes, if the sectional has a finished back and there is sufficient space. A narrow console can make a floating sofa feel more intentional and provide a surface for lighting or decorative objects. Select a table that suits the sofa’s proportions and does not create an obstacle in a walking path. Secure furniture against tipping where appropriate.
The Best Placement Is the One That Fits the Room
There is no universal requirement that a sectional touch the wall or float in the center of a living room. Both arrangements can look considered and feel comfortable when the furniture is appropriately scaled.
For small rooms, a sectional against the wall often offers the most practical use of space. In medium-sized rooms, a few inches of separation may be enough to improve the visual balance. In spacious or open-concept interiors, floating the sectional can help create a more purposeful seating arrangement.
Begin with the way the room needs to function. Preserve comfortable movement, protect access to important features, and arrange the seating around how people actually spend time together. Once those essentials are in place, the distance between the sectional and the wall becomes a design choice rather than a rule to follow.