
How Much Space Should Be Between a Sofa and an Accent Chair?
How much space should be between a sofa and an accent chair? For chairs positioned beside a sofa, about 18 to 24 inches of open space is a useful starting point when the gap serves as a small access area rather than a main walkway. If people regularly need to walk between the pieces, aim for approximately 30 to 36 inches of clear passage instead. The best distance depends on the chair’s position, the room’s dimensions, and how people actually use the seating area.
A comfortable arrangement should make conversation feel natural without turning every trip across the living room into an obstacle course. Fortunately, finding the right spacing is usually more about understanding movement and furniture proportions than following one rigid decorating rule.
Why the Right Distance Depends on the Furniture Arrangement
Not every sofa-and-chair arrangement needs the same clearance. Two pieces positioned at a right angle create a different relationship than furniture facing across a coffee table. Even identical measurements can feel generous in one arrangement and restrictive in another.
The first question is whether the space between the furniture is intended for movement, conversation, or simply visual separation.
When the accent chair sits beside the sofa
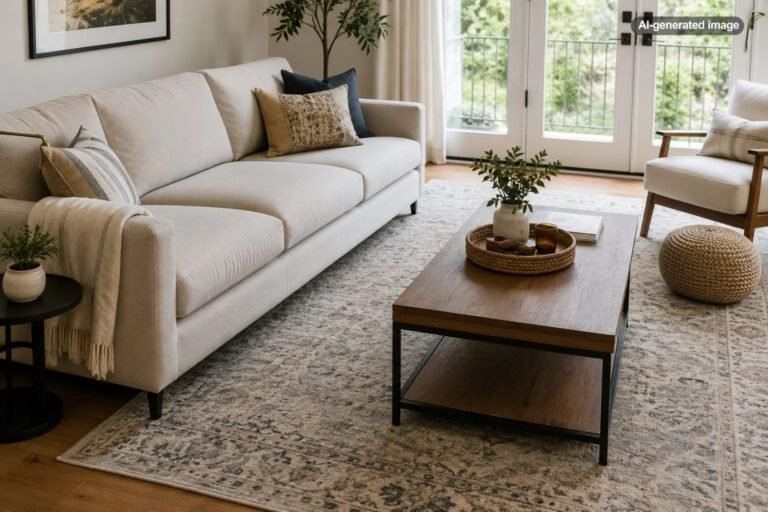
An accent chair beside the sofa, with both pieces facing approximately the same direction, often works with 18 to 24 inches of separation. This provides some breathing room and can accommodate a compact side table, depending on its dimensions.
However, this is not a universal passageway recommendation. If the gap is the main route through the room, increase the clearance to approximately 30 to 36 inches where possible.
When the chair sits at a right angle
An L-shaped arrangement is especially useful for conversation. The accent chair sits near one end of the sofa, turned inward toward the seating group.
In this layout, the distance between the closest furniture edges may be relatively small because people are not necessarily expected to pass directly between them. What matters more is whether someone can sit down, extend their legs comfortably, and leave the chair without navigating around the sofa arm.
Start with approximately 18 to 24 inches at the nearest approach, then adjust according to the chair’s depth, arm shape, and angle. A chair turned diagonally can sometimes create more useful legroom than one positioned squarely against the sofa.
When the chair faces the sofa
Facing arrangements require a different measurement. For comfortable conversation, seating generally works best when people are close enough to speak naturally without leaning forward or raising their voices.
As a practical starting point, keep opposing seating within roughly 4 to 8 feet, measured across the conversational area rather than as a fixed edge-to-edge gap. A coffee table may occupy part of that space, with approximately 16 to 18 inches between the table and each seating piece for reach and legroom.
These are planning guidelines, not mandatory dimensions. A deep lounge chair may require additional room for legs, while compact upright chairs can make a smaller arrangement feel comfortable.
Living Room Furniture Spacing at a Glance
Different parts of a seating arrangement serve different purposes. Use these measurements as starting points, then test the room in person.
| Furniture relationship | Suggested starting space | Primary consideration |
|---|---|---|
| Sofa beside accent chair | 18-24 inches | Visual separation and occasional access |
| Main walkway between furniture | 30-36 inches | Comfortable daily circulation |
| Secondary, low-traffic passage | 24 inches where practical | Short, occasional movement |
| Sofa to coffee table | 16-18 inches | Legroom and convenient reach |
| Opposing conversation seating | Approximately 4-8 feet across the seating area | Natural conversation and furniture placement |
The most important distinction is between a decorative gap and an actual walking route. A narrow opening can look appealing in a photograph but become frustrating if everyone must squeeze through it to reach the hallway.
How to Measure the Space Correctly
Measure the actual furniture footprint, not merely the distance between the centers of two pieces. The nearest projecting arms, upholstery edges, and legs determine how much usable space remains.
A chair with wide, outward-sloping arms may occupy considerably more room than its seat cushion suggests. Likewise, a deep sofa with generous cushions can reduce the available space for movement.
What to do
- Measure both pieces. Record the full width and depth of the sofa and accent chair, including projecting arms.
- Mark their footprints. Use painter’s tape on the floor to outline their proposed positions before moving heavy furniture.
- Measure the narrowest clear gap. Check the actual opening between the closest furniture edges.
- Test movement. Walk the route, sit down, stand up, and check whether legs or knees approach nearby furniture.
- Adjust gradually. Move the chair a few inches at a time until the arrangement feels comfortable and visually connected.
For a swivel chair or recliner, remember that the furniture’s working footprint can be larger than its resting footprint. Make sure there is sufficient clearance for the intended motion, following any applicable manufacturer guidance.
How the Ideal Spacing Changes in Small Living Rooms
A small living room rarely has enough space to follow every preferred furniture measurement perfectly. The goal is to preserve the most important walking routes while using the remaining floor area efficiently.
Consider placing a compact accent chair diagonally beside the sofa instead of positioning the pieces in a straight line. Angling the chair can improve conversation and soften the visual arrangement without requiring an entirely separate seating zone.
Chairs with slim arms, raised legs, or narrower silhouettes can also make a modest gap feel less crowded. The physical clearance remains important, but furniture that exposes more of the floor often appears lighter.
In especially tight rooms, consider whether the chair must sit directly beside the sofa. Moving it across a small coffee table or closer to a window may improve both balance and circulation.
Should There Be a Side Table Between the Sofa and Chair?
A side table can connect two seating pieces visually and functionally. It gives both seats somewhere to place a drink, book, or small lamp while making the furniture arrangement feel intentional.
However, a side table needs its own footprint. An 18-inch-wide table cannot comfortably occupy an 18-inch gap if that gap must also provide walking access. Measure the table and allow additional clearance where hands, knees, and movement require it.
If space is limited, a small round table may be easier to navigate than a square table with projecting corners. A narrow pedestal table can also preserve more visible floor area.
Another option is to put the table on the outside of the accent chair instead of between the two seats. This allows the sofa and chair to sit closer together without sacrificing a useful surface.
Choose Chair Size Before Finalizing the Gap
The dimensions of the accent chair influence the spacing as much as the sofa does. A compact upholstered chair may look balanced next to a standard sofa, while an oversized lounge chair can overwhelm the same area.
Consider the relationship between seat height, arm height, upholstery volume, and overall width. The sofa and chair do not need to match, but they should feel proportionate within the room.
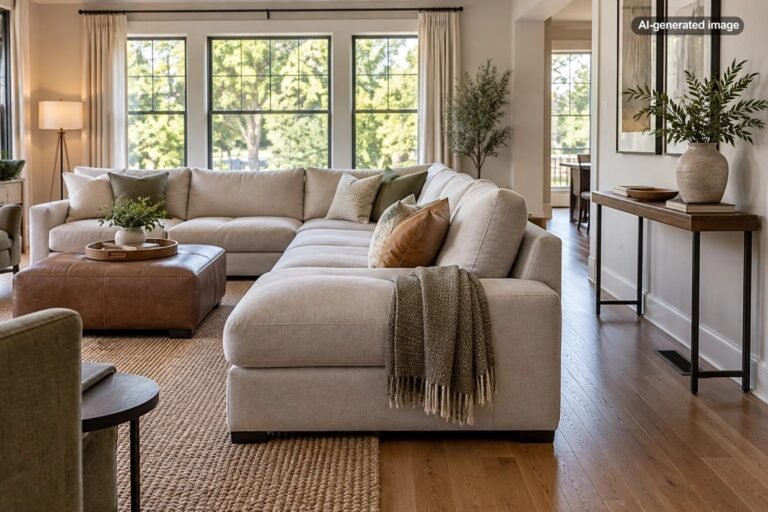
A substantial chair can work beautifully beside a large sectional, particularly in an open living room. Smaller spaces often benefit from simpler shapes and less bulky arms.
Swivel seating introduces another consideration: rotation clearance. A chair that looks appropriately spaced when facing the sofa may need more room when turned toward a television or window.
Affiliate disclosure: CraneManor.com may earn a commission when you purchase through links on this page. This does not affect the price you pay. Learn more.
For example, a swivel accent chair can provide flexible seating orientation, but it is important to evaluate its full dimensions and turning clearance before planning the surrounding furniture. Measure doorways and delivery routes as well as the intended seating area, and review the manufacturer’s assembly and care guidance.
How Rugs and Coffee Tables Affect the Arrangement
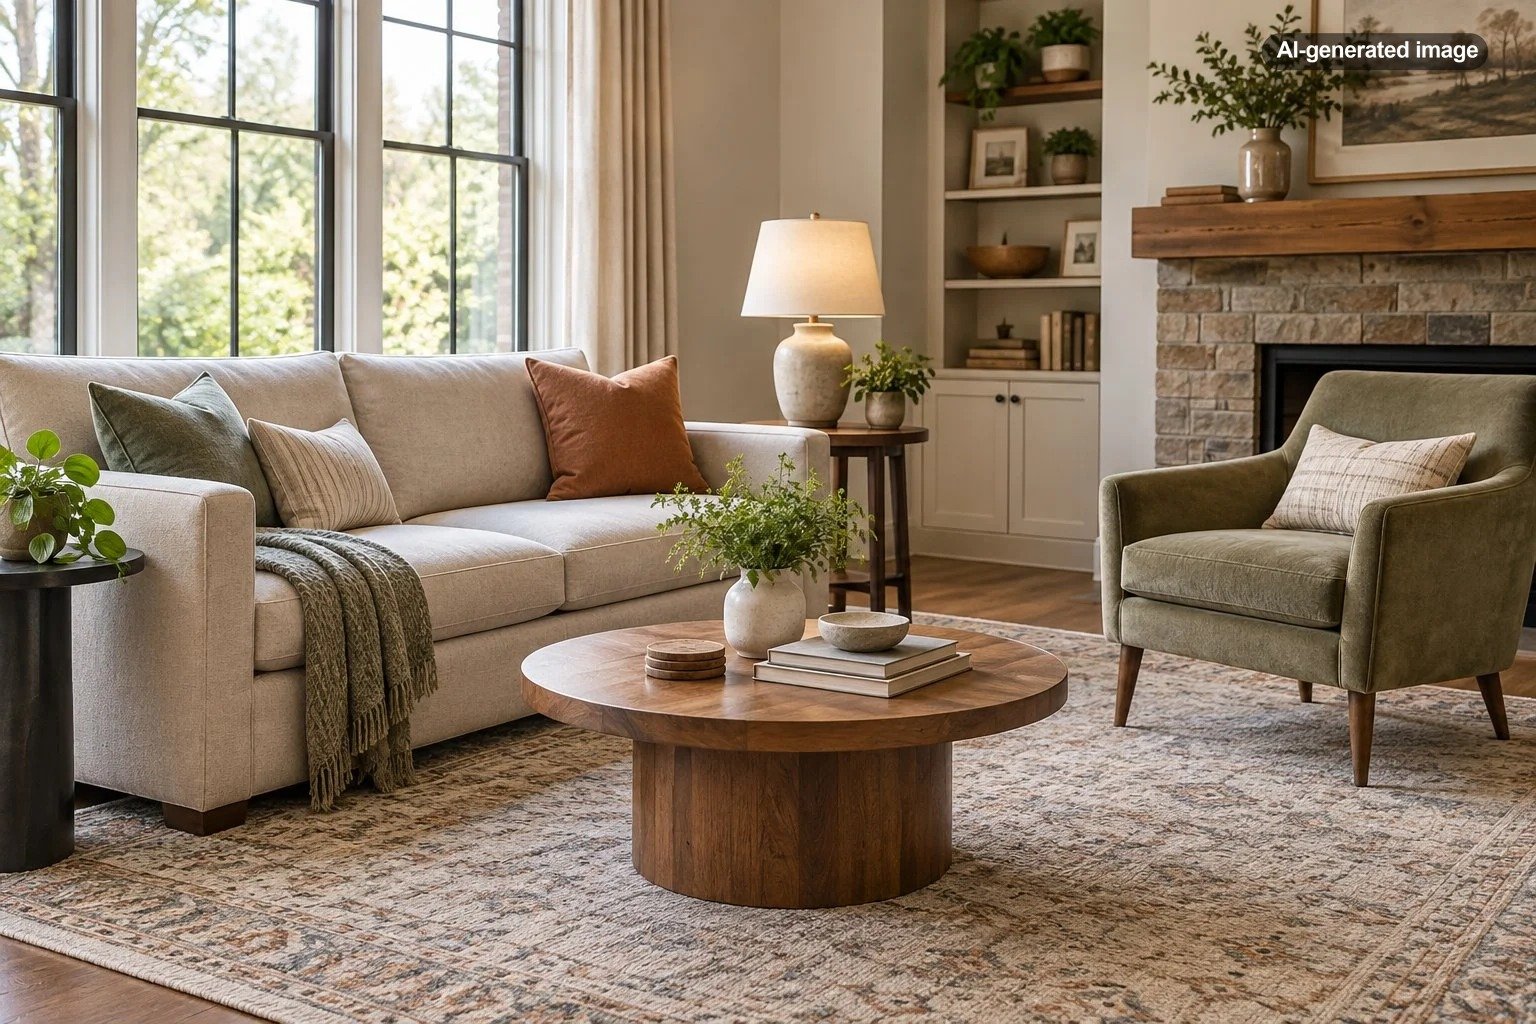
A rug can help two separate seating pieces read as one cohesive group. Without a visual connection, an accent chair may seem to float awkwardly beside the sofa even when the physical spacing is appropriate.
Whenever practical, choose a rug large enough to sit beneath at least the front legs of the major seating pieces. This creates a shared foundation without requiring the sofa and chair to be pushed unusually close together.
Keep the coffee table within convenient reach, but avoid filling every available opening with furniture. A layout works better when each item has a purpose and the remaining floor space supports normal movement.
In a larger living room, two chairs arranged across from the sofa can frame a central coffee table. In a smaller room, one angled accent chair may provide all the additional seating needed.
Common Sofa and Accent Chair Placement Mistakes
Several arrangements look reasonable from above but become less comfortable in everyday life.
- Blocking the main walkway: A chair placed too close to a sofa may interrupt the natural route through the room. Identify circulation paths before choosing the final position.
- Leaving an unnecessarily large gap: When seating is spread too far apart, conversation can feel disconnected. Move the chair inward if circulation and legroom permit.
- Ignoring the chair’s working space: Swivel chairs, recliners, and deep lounge chairs may require more clearance than compact stationary chairs.
- Measuring only the cushions: Arms, legs, and upholstery projections can reduce the actual usable gap.
- Forcing perfect symmetry: A chair does not need to line up precisely with the sofa. A slight angle or offset may produce a more natural layout.
- Overcrowding with accessories: Multiple side tables, floor lamps, and ottomans can consume the clearance that initially made the arrangement comfortable.
Accessibility deserves separate attention. General decorating measurements should not be treated as sufficient for wheelchair maneuvering or other mobility requirements. Households that need accessible routes should prioritize their specific clearance, turning, and transfer needs when arranging furniture.
Frequently Asked Questions
Can an accent chair touch the sofa?
It can, but placing the two pieces directly against each other often makes the arrangement feel crowded and may complicate sitting down or standing up. A small gap usually creates a more intentional appearance and provides better access. Modular pieces designed to connect are an exception.
Is 12 inches enough space between a sofa and chair?
Twelve inches may work as a purely decorative separation where nobody needs to walk or move between the pieces. It is generally too narrow for a practical passage, however. Check whether the chair can be used comfortably without bumping into the sofa.
Should an accent chair face the sofa or the television?
That depends on the room’s main purpose. A chair turned toward the sofa encourages conversation, while one facing the television suits a media-focused room. A slightly angled placement can accommodate both activities, and a swivel chair offers additional flexibility.
How far should an accent chair be from a coffee table?
Approximately 16 to 18 inches is a useful starting point for a standard seating arrangement. Deep chairs, long legs, and unusual table shapes may call for adjustments. People should be able to sit comfortably and reach the table without excessive stretching.
Does every accent chair need its own side table?
No. A shared coffee table may be sufficient, especially in a compact room. Add a side table when it improves convenience without interfering with movement or making the seating area feel congested.
The Best Spacing Is the One That Works in Daily Life
For most living rooms, begin with roughly 18 to 24 inches between a sofa and an adjacent accent chair, then increase that distance when the opening must function as a walkway. Allow approximately 30 to 36 inches for important circulation routes wherever practical.
Beyond those guidelines, pay attention to scale, seating direction, legroom, and how the furniture relates to the coffee table and rug. Test the arrangement by sitting, standing, reaching, and walking around it. A few inches of adjustment can make the difference between furniture that merely fits and a living room that feels genuinely comfortable.