
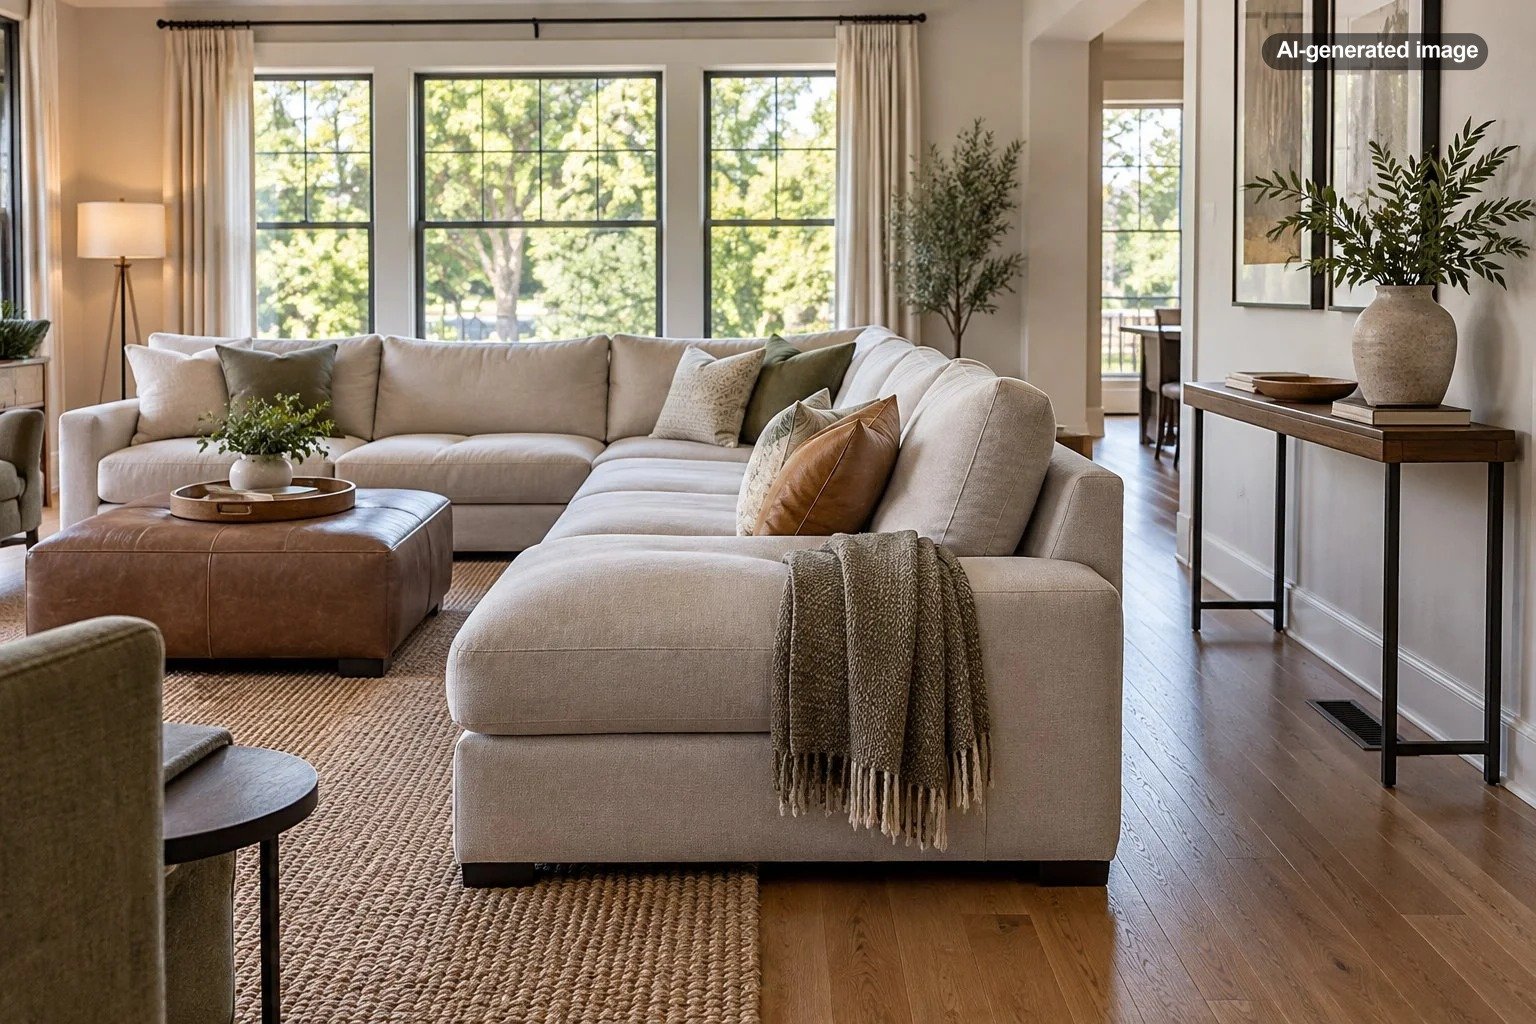
How Much Space Should Be Between a Sectional and the Wall?
There is no single required gap between a sectional and the wall, but about 3 to 12 inches works well in many living rooms when the sofa is intended to sit near the perimeter. A small gap keeps the sectional from looking jammed against the wall, makes room for baseboards and curtains, and can make the arrangement feel more intentional. In larger rooms, pulling the sectional several feet forward may work even better because it creates circulation space and helps define a seating zone.
The right distance depends less on a universal rule and more on what happens behind and around the sectional. A narrow decorative gap has a different purpose from a walkway, and a compact apartment needs a different approach than an open-plan living room.
Start by deciding what the space behind the sectional needs to do
The most useful question is not simply how far the sectional should be from the wall. It is whether anyone needs to move, clean, open curtains, access an outlet, or use furniture in that space.
If nothing needs to happen behind the sectional, a modest gap is usually enough. Leaving approximately 3 to 6 inches can prevent the upholstery from rubbing against the wall and gives baseboards a little clearance. This is often the most practical arrangement in smaller living rooms where every foot of floor space matters.
If the sectional sits in front of drapery, a floor vent, a radiator cover, an outlet, or another feature that needs access, you may need more room. The goal is to avoid creating a narrow strip that looks spacious on paper but is frustrating in daily use.
Use 3 to 6 inches for a sectional that belongs near the wall
In a compact or traditionally arranged living room, there is nothing wrong with placing a sectional close to the wall. Furniture does not have to float in the center of every room.
A gap of roughly 3 to 6 inches can be enough to keep the piece visually separated from the architecture without sacrificing valuable floor area. This distance may also help accommodate thick baseboards or slightly projecting window trim.
This approach tends to work especially well when the sectional is large relative to the room. Pulling an oversized sectional too far forward can make the center of the room feel cramped while leaving unusable space behind it.
Before settling on the placement, check the sectional from the doorway rather than judging it only while standing beside the sofa. A small adjustment of a few inches can noticeably change how centered and balanced the room feels.
Try 6 to 12 inches when the room needs more breathing room
Moving a sectional 6 to 12 inches away from the wall creates a more visible separation. This can be particularly effective when the sofa has a sculptural shape, the wall is visually prominent, or the room simply feels too perimeter-heavy.
This amount of space is usually not intended as a walkway. Instead, it creates depth. Shadows can fall behind the furniture, the back of the sectional feels less compressed, and nearby curtains may hang more naturally.
There is a tradeoff, however. A 10-inch gap that serves no purpose can become a place where dust, toys, pet items, and dropped objects collect. If the room is tight, those inches may be more useful in front of the sectional, where they improve access to a coffee table or create a more comfortable path through the seating area.
The best furniture spacing makes the room easier to use first and more polished as a result.
Allow about 30 to 36 inches when people need to walk behind it
Once the space behind a sectional becomes a circulation route, think of it as a walkway rather than a decorative gap. Around 30 to 36 inches is a useful planning range for many household paths because it gives a person enough room to move without constantly brushing the sofa or wall.
You may want even more space in a busy route connecting a kitchen, hallway, patio door, or entry. Conversely, a lightly used passage in a small apartment may need to be somewhat tighter. Test the route in real life before deciding that a dimension works simply because it fits on a floor plan.
Consider curtains, vents, outlets, and floor lamps
Furniture spacing becomes more complicated when the wall behind the sectional is doing other jobs. Full-length curtains need enough room to hang without being crushed by the upholstery. An electrical outlet may need to remain reachable. A floor lamp may require both floor space and enough clearance to keep its base from becoming awkwardly wedged behind the sofa.
Heating and cooling registers should also remain unobstructed. If a sectional would cover or significantly restrict airflow from a vent, adjust the furniture arrangement rather than treating the wall as the only reference point.
Window treatments deserve particular attention. If the sectional sits below a window, make sure the back does not push curtains outward or prevent them from opening and closing smoothly. Sometimes moving the sofa forward by only a few additional inches solves the problem.
Let the room size influence the final distance
In small rooms, preserving open space in front of the sectional is often more valuable than creating a generous gap behind it. Keeping the sofa relatively close to the wall can make circulation clearer and prevent the seating area from feeling compressed.
In a larger living room, placing every piece against the perimeter can make the furniture feel disconnected. Pulling a sectional forward can create a more intimate seating zone, especially when paired with an area rug, coffee table, and nearby chairs.
Open-plan rooms offer even more flexibility. A sectional can act as a subtle boundary between living and dining zones, in which case the back of the sofa may face open space rather than a wall at all. When that happens, evaluate the width of the surrounding circulation paths instead of measuring only the nearest wall.
| Spacing | Best use | Main consideration |
|---|---|---|
| 3 to 6 inches | Small rooms and wall-adjacent layouts | Preserves usable floor space |
| 6 to 12 inches | Visual breathing room | Creates depth but is not a walkway |
| 30 to 36 inches | Walking behind the sectional | Supports practical circulation |
| Several feet | Large or open-plan rooms | Can define a separate seating zone |
Check the spacing around the rest of the sectional too
The wall gap should not be considered in isolation. A sectional can be perfectly spaced from the wall and still make the room difficult to use if its chaise blocks a doorway or the coffee table sits too close to the seats.
Look at the entire arrangement as a connected system. You should be able to enter the seating area naturally, sit down without navigating around sharp corners, and move between major destinations without repeatedly changing direction.
Before you decide
- Check whether anyone needs to walk behind the sectional.
- Make sure curtains can hang and move freely.
- Keep vents and frequently used outlets accessible.
- Confirm that the chaise does not pinch a doorway or major path.
- View the arrangement from the room’s main entrance.
- Test the layout for several minutes before moving heavy furniture into its final position.
Avoid the most common sectional placement mistakes
One common mistake is assuming that pulling furniture away from the wall automatically makes a room look more sophisticated. Floating a sectional works beautifully when the room has enough scale to support it, but in a small space it can simply create unusable strips of floor.
The opposite mistake is forcing the sectional tightly against the wall because it seems like the most efficient use of space. A few inches of clearance can improve the appearance and make cleaning or curtain access easier without meaningfully shrinking the living area.
Also avoid creating a passage that is almost wide enough to use. A narrow route behind a sectional tends to become frustrating because people naturally try to walk through it. If the space cannot function comfortably as circulation, it may be better to reduce the gap and devote those inches elsewhere.
Frequently asked questions
Does a sectional have to touch the wall?
No. A sectional can sit close to a wall, several inches away, or well into the room. The best placement depends on circulation, room proportions, windows, and how the seating area relates to the rest of the space.
Is 12 inches enough space behind a sectional?
Twelve inches can provide useful visual separation, but it is generally too narrow to function as a comfortable everyday walkway. If people regularly need to pass behind the sofa, create a more generous circulation path when the room allows.
Should a sectional be centered on the wall?
Not necessarily. It often makes more sense to center the sectional around the room’s functional focal point, such as a conversation area, fireplace, television, or rug. Architectural symmetry is only one consideration.
Can a sectional sit directly under a window?
It can, provided the back does not interfere with window operation, curtains, vents, or other features. Check the height of the sectional and leave enough clearance for anything that needs to move or remain accessible.
The simplest way to find the right position
Start with the sectional a few inches from the wall, then adjust based on how the room functions. If you need a walkway, create a real walkway. If you only want the furniture to feel less compressed, 6 to 12 inches may be enough. If the room is compact, keeping the sectional closer to the wall is often the smarter use of space.
Most importantly, judge the placement by the whole room rather than by one measurement. A sectional is usually the largest piece in the living area, so even a modest shift can change circulation, proportions, and the relationship between every other piece of furniture.