
How Much Clearance Does a Ceiling Fan Need From the Wall?
A ceiling fan generally needs at least 18 inches of clearance between the tip of each blade and the nearest wall or upright obstruction. That is a useful planning minimum, but it is not universal. Some residential fan manuals require 30 inches, while certain large or performance-oriented models require even more.
The correct number is therefore the clearance stated in the installation manual for the exact fan. If you have not selected a model yet, planning for 30 inches from blade tip to wall gives you more flexibility and usually produces better air movement than squeezing a fan into the smallest possible opening.
Why there is no single clearance for every ceiling fan
Blade span, motor design, mounting height, blade shape, and the way a fan moves air all affect placement requirements. A traditional 52-inch residential fan may have different instructions from an 84-inch fan with long airfoils, even when both are intended for homes.
Manufacturer guidance illustrates the variation. A Minka-Aire manual for a 52-inch model specifies at least 18 inches from the blade tips to the wall. A Hunter installation manual specifies 30 inches from the blade tip to the nearest wall or obstruction. Big Ass Fans publishes model-specific residential clearances ranging from 26 inches for a 52-inch Haiku, i6, or es6 fan to 42 inches for an 84-inch version.
These figures should not be blended into an average. The instructions for the particular model take priority because they account for that fan’s dimensions and intended installation.
How to calculate the required distance from the fan center
Fan size is normally expressed as blade span, meaning the diameter of the circle made by the rotating blades. Divide the blade span by two to find the radius, then add the required blade-tip clearance.
Minimum center-to-wall distance = half the blade span + required blade-tip clearance
| Fan blade span | With 18-inch tip clearance | With 30-inch tip clearance |
|---|---|---|
| 44 inches | 40 inches from center to wall | 52 inches from center to wall |
| 52 inches | 44 inches from center to wall | 56 inches from center to wall |
| 60 inches | 48 inches from center to wall | 60 inches from center to wall |
| 72 inches | 54 inches from center to wall | 66 inches from center to wall |
For example, a 52-inch fan has a 26-inch radius. If its manual calls for 18 inches of wall clearance, the mounting center must be at least 44 inches from the wall. If the manual requires 30 inches, the center must be at least 56 inches away.
Use the greater requirement whenever two constraints overlap. A fan positioned near a wall on one side and a ceiling beam on the other must clear both, even if that means the electrical box cannot remain at the geometric center of the room.
What counts as a wall or obstruction
The nearest obstruction is not always the room’s perimeter wall. Anything entering the blade sweep or crowding the surrounding airflow deserves attention. Check the entire circle around the fan for:
- Structural beams, soffits, columns, and sloped ceiling sections
- Tall cabinets, bookcases, wardrobes, and built-in shelving
- Pendant lights, track lighting, chandeliers, and hanging plants
- Open doors, cabinet doors, and tall windows that project into the room
- Full-height curtains or drapery hardware that can move in the airflow
- Sprinklers, smoke alarms, vents, wiring, and other ceiling-mounted equipment
Measure movable objects in their most extended position. A cabinet door that clears the stationary fan may still enter the blade path when opened, and a loose curtain can be drawn toward a nearby fan even if the fabric hangs outside the measured circle when still.
Why extra space usually improves the result
Minimum clearance prevents physical interference, but it does not necessarily create the best-performing or best-looking layout. A fan pulls and redirects air across a broad area. Crowding one side against a wall can interfere with that movement and make the installation appear noticeably off-center.
In a rectangular room, centering the fan over the occupied zone may matter more than centering it between all four walls. A living room fan, for example, can be centered over the main seating group rather than an unused circulation strip. In a bedroom, the preferred location may be over the open floor or bed area, provided the fan meets all clearance, mounting, and height requirements.
A fan should fit the usable airspace of the room, not merely the dimensions printed on the floor plan.
If the room cannot accommodate the desired fan while preserving the manual’s clearance, choose a smaller blade span. Moving a large fan closer to a wall is not a good substitute for selecting a model that suits the available space.
How ceiling height and sloped ceilings affect the plan
Wall clearance is only one part of placement. The fan must also meet the manufacturer’s required distance from the floor, ceiling, and nearby objects. Many residential manuals call for the blades to remain at least 7 feet above the floor, but individual models or local requirements may call for something different.
Low-profile fans can help maintain floor clearance beneath an 8-foot ceiling. Higher or sloped ceilings may require a compatible downrod so the fan hangs level and the blades remain sufficiently separated from the ceiling slope. A longer downrod changes the height of the blade plane and can also change which part of a sloped wall or beam is closest to the blades.
Do not assume that a fan designed for flat-ceiling mounting can be adapted to a slope with miscellaneous hardware. Confirm the allowable angle and compatible mounting components in the model documentation.
A practical way to check the layout before installation
What to do
- Find the exact fan model and read its installation manual before marking the ceiling.
- Divide the listed blade span by two to determine the blade radius.
- Add the required blade-tip clearance to find the minimum center-to-wall distance.
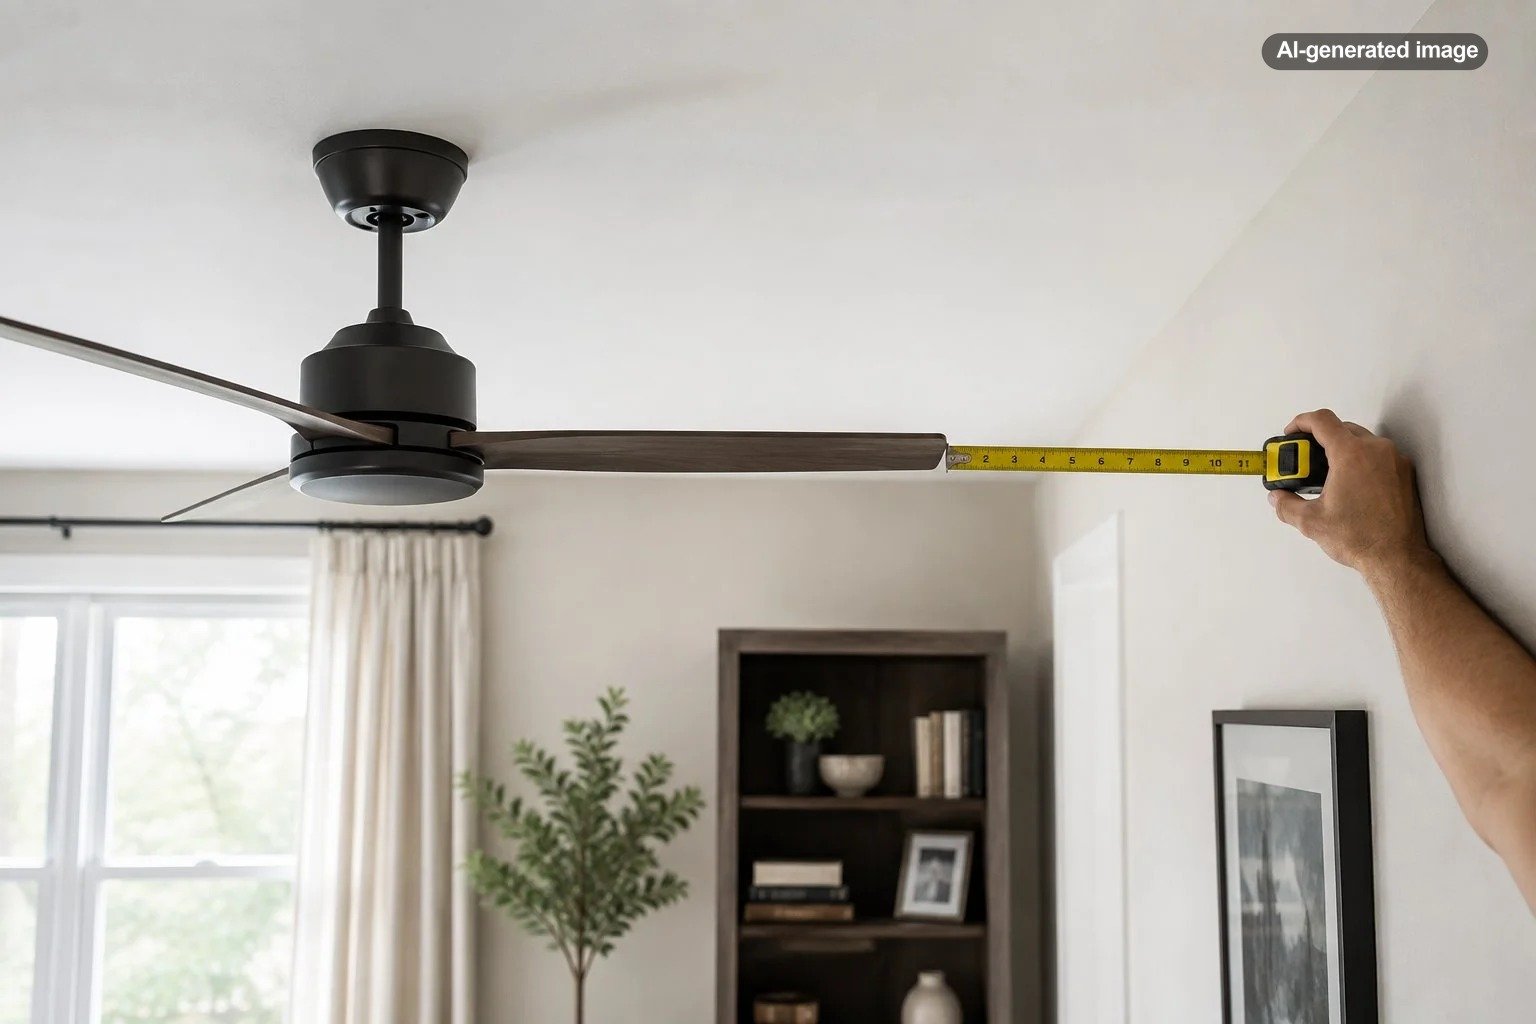
- Mark the proposed mounting center and use a tape measure to check that distance in several directions.
- Inspect the full blade circle for beams, lights, cabinets, doors, curtains, vents, and other projections.
- Confirm floor, ceiling, and sloped-ceiling clearances separately.
- Verify that the electrical box and supporting structure are suitable for the fan.
A paper floor plan can help with early planning, but a physical check in the room is more reliable. Walls may not be perfectly square, built-ins may project farther than expected, and ceiling features are easy to miss in a top-down sketch.
Frequently asked questions
Can a ceiling fan be less than 18 inches from a wall?
Only if the fan’s manufacturer explicitly permits that placement. Do not treat 18 inches as optional simply because the blades appear unlikely to touch the wall. If the available clearance is smaller than the documented requirement, select a smaller fan or reconsider the mounting location.
Is the clearance measured from the motor or the blade tip?
Measure from the outermost blade tip to the wall or obstruction. For locating the mounting box, add the fan’s radius to the required tip clearance.
Does a bladeless-looking ceiling fan need the same clearance?
Enclosed fans, fandeliers, and compact caged designs may have different requirements because their moving parts and airflow patterns differ. Use the dimensions and clearances in the specific product manual rather than applying guidance for an exposed-blade fan.
Should a ceiling fan always be centered in the room?
No. It should serve the occupied portion of the room while meeting every clearance and support requirement. In an irregular room, centering over a seating, sleeping, or work zone can be more useful than centering between the farthest walls.
What if the existing ceiling box is too close to the wall?
A smaller compatible fan may solve the problem. If not, a qualified electrician can evaluate whether the box can be relocated and whether suitable structural support and wiring are available at the new position.