
How Do You Arrange Furniture in a Room With Too Many Doorways?
A room with several doorways can feel less like a living space and more like an indoor traffic circle. The solution is not to push every piece of furniture against the remaining wall space. Instead, protect the room’s natural walking routes, choose one clear focal point, and let at least one major furniture piece float away from the walls.
The best arrangement usually begins with circulation rather than symmetry. Once people can move comfortably from doorway to doorway, you can build a conversation area, reading zone, dining area, or media setup inside the space that remains.
Start by mapping the traffic paths
Before moving furniture, stand in each doorway and notice where you naturally walk next. Most rooms with many openings have one or two primary routes and several secondary ones. The primary routes might connect a hallway to the kitchen or the front entry to another room. Those paths deserve the most space.
You do not need to preserve a perfectly straight corridor between every opening. A gentle curve around a sofa or chair can work well. The goal is to avoid routes that require people to squeeze sideways, step over an ottoman, or cut through the center of a conversation area.
What to do
- Mark each doorway and note which ones are used most often.
- Imagine or temporarily tape the main walking paths on the floor.
- Keep frequently used routes roughly 30 to 36 inches wide when the room allows.
- Allow narrower secondary paths only where traffic is occasional.
- Place furniture outside those paths rather than hoping people will walk around it.
In a compact room, every route may not reach an ideal width. Prioritize the busiest connection and make the remaining paths as direct and unobstructed as possible.
Choose one focal point instead of serving every doorway
Doorways create visual competition because each opening pulls the eye into another space. A strong focal point gives the room its own center of gravity. It might be a fireplace, television, large window, artwork, bookcase, or a well-composed seating group.
Choose the focal point based on how the room is actually used. A beautiful window may deserve attention in a formal sitting room, while a television may need to guide the layout in a family room. When two features matter, treat one as primary and let the other become a secondary view.
A common mistake is angling every chair toward a different doorway or wall feature. The result often feels scattered. Most seating should relate to the main focal point and to the people using the room, not to every architectural opening.
A successful layout gives the room a destination, not just a collection of routes through it.
Float the sofa when the walls are interrupted
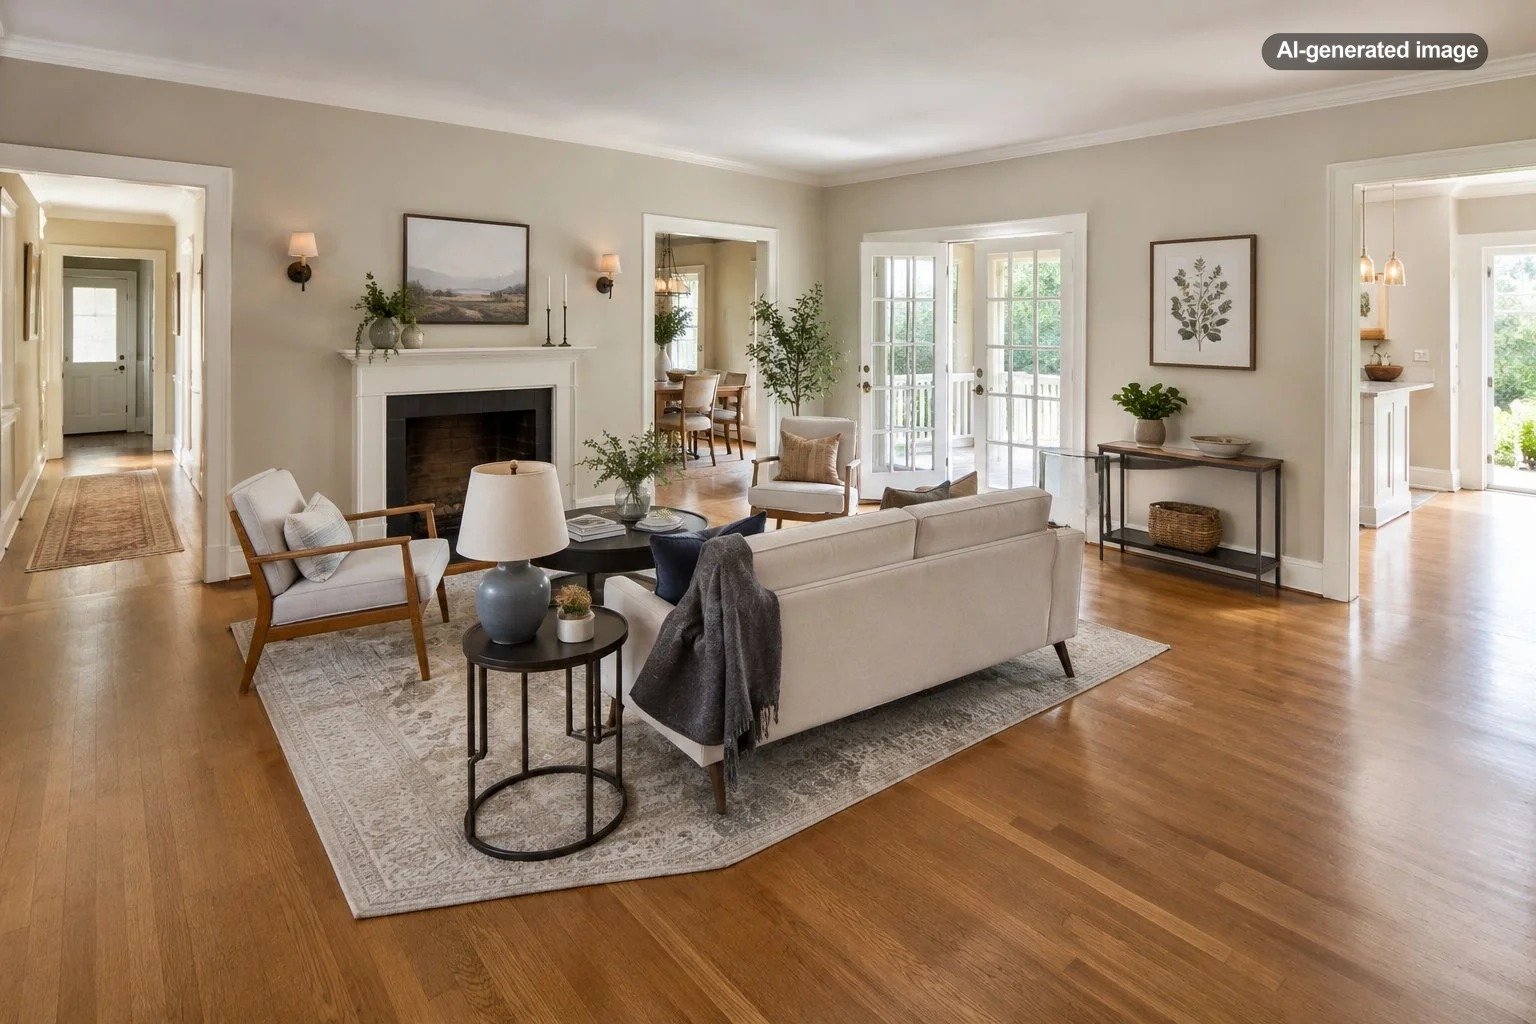
When doorways consume most of the wall space, the center of the room becomes useful real estate. Floating a sofa can create a clear boundary between circulation and seating while freeing the walls for storage, lighting, or smaller accent pieces.
Place the sofa with its back toward a major traffic path only when there is enough room to walk comfortably behind it. A slim console table behind the sofa can make the placement feel intentional, but it is optional. In smaller rooms, leaving the sofa back exposed often looks cleaner than forcing in another piece.
If a full-size sofa blocks too much of the room, consider a loveseat, apartment-scale sofa, or two comfortable chairs. The largest possible seating piece is not always the most functional choice. A slightly smaller sofa can improve movement, make room for side tables, and reduce the sense that the doorways are closing in.
Build a furniture island with a rug
An area rug can visually gather furniture that cannot rely on walls for support. It signals that the seating group is a deliberate zone rather than a set of pieces stranded between doors.
Choose a rug large enough to connect the main furniture. At minimum, the front legs of the sofa and chairs should rest on it. A rug that floats alone beneath a coffee table can make the arrangement feel smaller and more fragmented.
Keep the rug out of door swings and avoid placing a thick edge where people repeatedly cross between rooms. If the main traffic path must pass over the rug, use a low-profile option and a suitable rug pad so the surface remains stable.
Use compact and flexible supporting pieces
Rooms with multiple doorways benefit from furniture that performs a function without occupying a large footprint. Round coffee tables are often easier to navigate than sharp-cornered rectangular tables. Nesting tables, small drink tables, and movable ottomans can provide surfaces without permanently narrowing a walkway.
Swivel chairs are especially useful when the room has more than one important direction. A chair can face the conversation area most of the time and turn toward a television, fireplace, or adjoining room when needed. Armless chairs may also make a compact seating group feel less barricaded.
| Furniture choice | Why it helps | Possible tradeoff |
|---|---|---|
| Round coffee table | Easier to walk around and visually softer | May offer less surface area |
| Small ottoman | Can serve as a footrest, table, or extra seat | May drift into walkways if too light |
| Swivel chair | Adapts to multiple focal points | Needs clearance to rotate |
| Loveseat | Preserves more circulation space | Seats fewer people than a full sofa |
| Wall-mounted lighting | Reduces the need for floor lamps and tables | May require installation approval |
Respect door swings and sightlines
A layout can look excellent from the middle of the room and still fail at the threshold. Open each door fully before finalizing furniture placement. Check that handles do not strike tables, chair backs do not block the opening, and rugs do not bunch beneath the door.
Also consider what is visible from adjoining rooms. The back of a sofa, the side of a bookcase, or a tangle of cords may become the first thing someone sees through a doorway. A tidy rear view, a narrow console, or intentional artwork can improve the transition between spaces.
Avoid these common layout mistakes
The most frequent mistake is lining every available wall with furniture. This leaves an empty center, weakens conversation, and can make the doorways feel even more dominant. Another is using too many small pieces in an attempt to remain flexible. A room filled with tiny tables and chairs often feels busier than one with fewer, properly scaled items.
Do not block a rarely used doorway without considering why it exists. Even an infrequently opened door may provide emergency access, ventilation, storage access, or a necessary route for moving large items. If you are considering placing furniture in front of an opening, make sure the door is truly nonessential and remains accessible when needed.
Finally, avoid creating a seating arrangement that forces everyone to sit along the perimeter. Pulling chairs and sofas closer together usually improves conversation and makes the central area feel purposeful.
How to make the final arrangement feel polished
Once the layout works, use lighting and decor to reinforce it. A pendant, chandelier, floor lamp, or pair of table lamps can define the main zone. Artwork should relate to the furniture grouping rather than being centered automatically on an entire wall. Curtains can visually soften a wall interrupted by windows and doors, provided they do not interfere with handles or movement.
Repeat a few materials or colors around the room so the separate openings do not make the space feel disjointed. For example, a warm wood console, matching picture frames, and a similarly toned side table can create continuity without requiring a matched furniture set.
Before you decide
- Can every frequently used door open fully?
- Is the busiest walking path obvious and unobstructed?
- Does the seating face a clear focal point?
- Can people set down a drink without blocking movement?
- Does the room look intentional from each doorway?
- Can the layout adapt when guests arrive?
Frequently asked questions
Should a sofa ever sit in front of a doorway?
A sofa should not block an active doorway. It may sit near an opening or with its back beside a traffic route, but people should be able to enter, exit, and open the door comfortably.
Is it acceptable to put furniture on an angle?
Yes, but angled furniture works best when it solves a specific problem, such as improving a sightline or easing movement around a corner. Random angles can waste floor space and make an already complex room feel unsettled.
What is the best furniture for a small room with many doors?
Look for appropriately scaled pieces with open bases, rounded corners, narrow arms, or more than one function. A compact sofa, swivel chair, round table, and movable ottoman often provide more flexibility than a large sectional.
Can a sectional work in this type of room?
It can, especially when one side of the sectional defines a traffic lane. Measure carefully, because the chaise or return may block a doorway or make the arrangement difficult to adjust later.
What should I do when no layout seems perfect?
Prioritize the room’s most important daily function and the busiest circulation path. An asymmetrical but comfortable layout is better than a visually perfect arrangement that is frustrating to use.